
Long before steel-reinforced concrete or power tools, human beings were building structures that have outlasted entire civilizations. From the earthen walls of the Sahara to the wooden temples of ancient Japan, the techniques behind these structures were not found in textbooks – they were handed from master to apprentice, parent to child, generation to generation. Traditional building techniques are construction methods and practices , influenced by local culture, climate, and available materials.
These methods responded directly to environmental conditions while shaping cultural ways of building, with knowledge circulating through collective practices rather than formal architectural education, allowing techniques to evolve through continuous experimentation. Today, as architects and builders search for more sustainable paths forward, many of these ancient crafts are finding a second life. Here are nine of the most remarkable traditional building techniques that have endured across the centuries.
1. Rammed Earth Construction
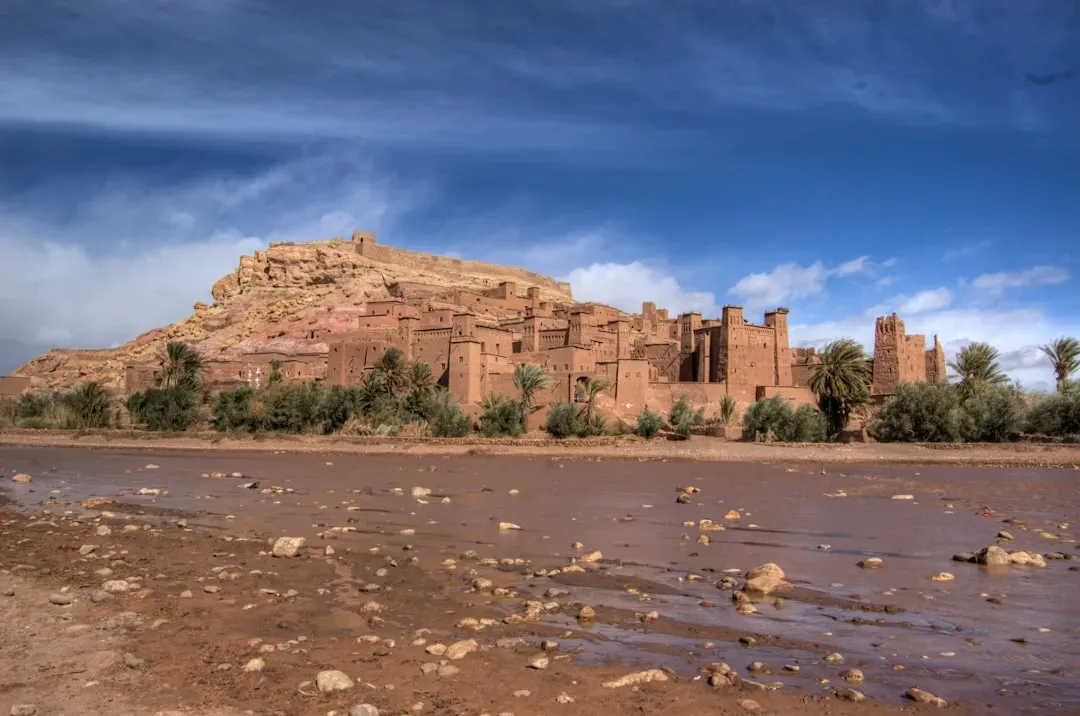
Rammed earth, known in French as pisé de terre, is an ancient technique that has been dated back to at least 7000 BC in Pakistan. The method compacts moist soil, clay, and aggregates to form dense walls that trap heat in winter and release it in summer, keeping indoor temperatures stable – a principle applied extensively in ancient China and the Middle East. Rammed earth construction has been used in monumental ancient projects ranging from the Great Wall of China to the Alhambra.
Many historical rammed-earth structures still remain throughout Europe, particularly in France, Spain, and Germany, demonstrating the durability of the technique when properly maintained. Of all the earthen building materials, rammed earth has made a huge comeback from its ancient origins, partly thanks to its attractive, layered appearance. A new type of construction reimagines ancient sustainability, transforming traditional rammed earth into the stronger cement-stabilized rammed earth (CSRE).
2. Cob Building
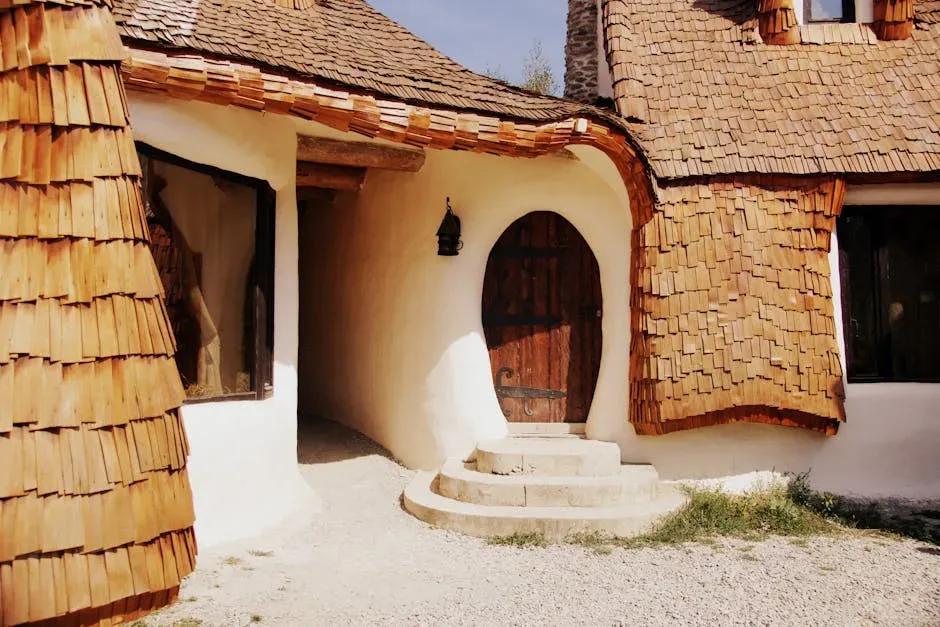
Cob construction involves the direct placement of a mix of moist soil and straw to form a wall. The word “cob” is derived from the Old English word for “loaf,” and similar techniques are known by different names in different cultures, such as chineh in Farsi and pakhsa in Uzbek. Cob almost always contains short straw or grass added to the earth mixture to provide resistance to shrinkage cracking and improved strength. Through history, cob has been used to construct all types of structures – homes, shops, fortresses, government buildings, mosques, walls, and fortifications – with cob buildings known to last for hundreds of years.
This knowledge was orally transmitted and was largely lost as earth construction fell into disuse during the 20th century in European countries. Still, the legacy remains tangible. Today, a small group of researchers are looking for ways to make cob construction more accessible, including the international team behind CobBauge, which involves bonding two grades of cob together to create slimmer, more insulating walls that are compliant with modern building regulations.
3. Timber Framing
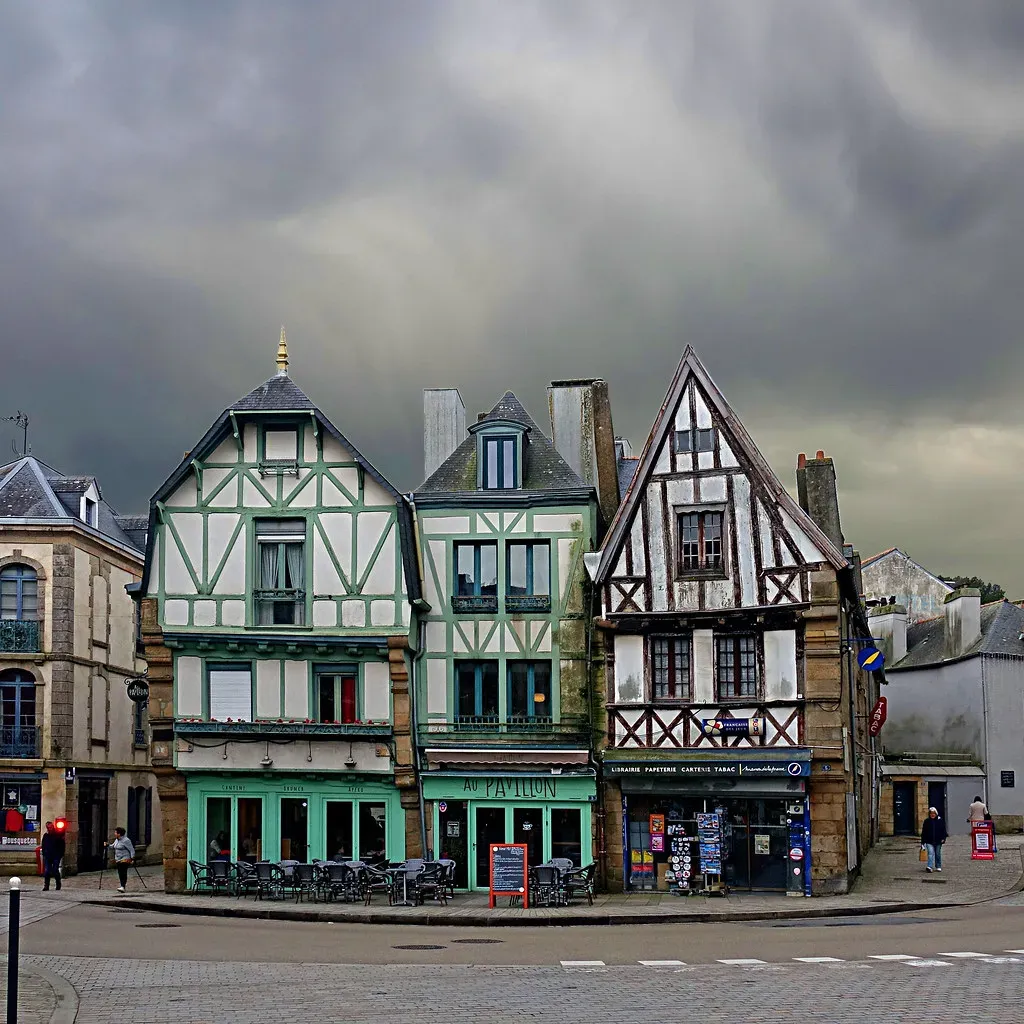
Timber frame construction is considered the oldest form of building technology, with evidence of wooden buildings in Britain dating back to the Neolithic period, roughly 4000 to 2500 BCE. Timber framing uses large wooden beams joined with mortise and tenon joints, requiring no nails or fasteners, and establishes a solid, durable structure. Its intricate joinery techniques improve flexibility, allowing structures to withstand natural forces like earthquakes, while also creating open, spacious interiors and adding timeless architectural charm.
The stave churches of Norway and Sweden showcase Scandinavia’s timber-framing tradition. Built in the 12th and 13th centuries, they are made of wooden planks set into stone foundations for durability, a design that helped them withstand the harsh northern climate. The British Isles have a long history of timber framing, with iconic examples including The Shambles in York and Little Moreton Hall in Cheshire, which featured jettied upper stories and wattle-and-daub infills in the Tudor era.
4. Wattle and Daub
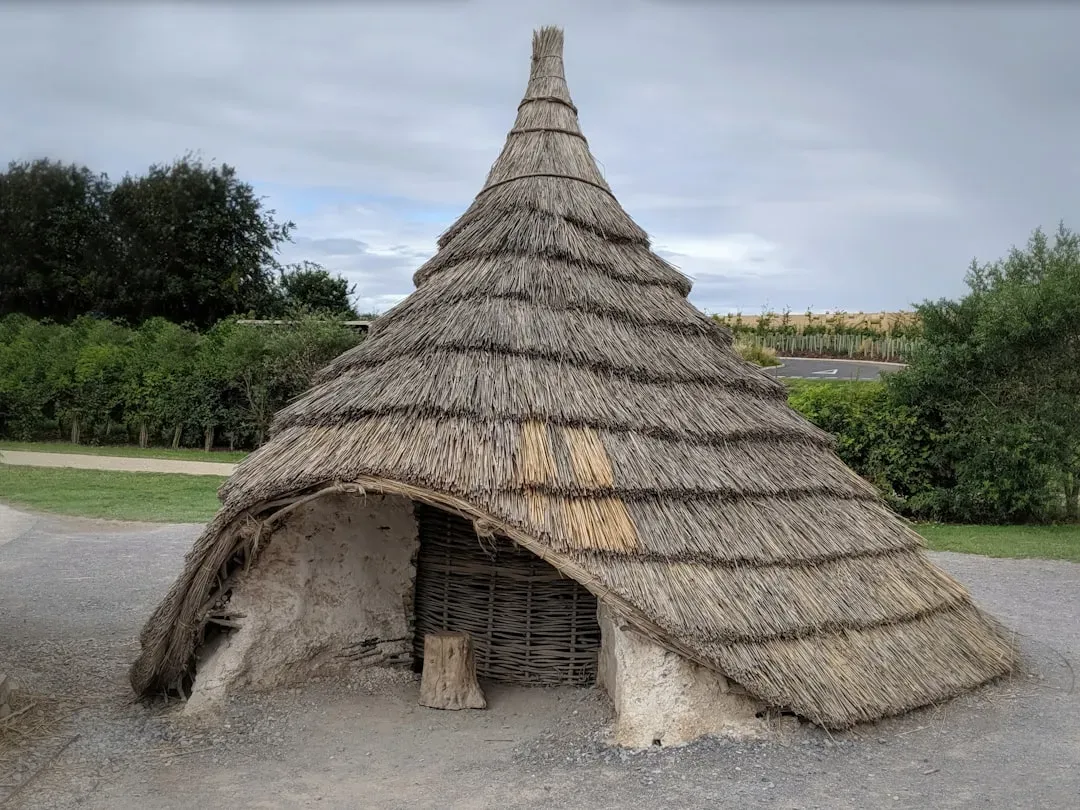
Wattle and daub has been used for at least 6,000 years and is still an important construction method in many parts of the world, with the technique dating back to the Neolithic period. Combining woven timber (wattle) with an earthen plaster (daub) into walls, the technique developed independently in regions across Europe, Africa, Asia, and the Americas. It requires few tools, uses readily available materials, and can be built with minimal specialist skill – in many traditional societies it remains a reliable form of shelter.
The technique dates back as early as 6000 BC in some Neolithic settlements, and Jamestown, Virginia, the first permanent English colony in America, used wattle and daub construction for many of its buildings when it was founded in the early 17th century. Wattle and daub is lightweight and flexible, ideal for timber-framed buildings, especially in damp areas. It can be locally sourced, acts as a decent insulator, and damaged sections can be patched without tearing down the whole wall.
5. Adobe Brick Construction
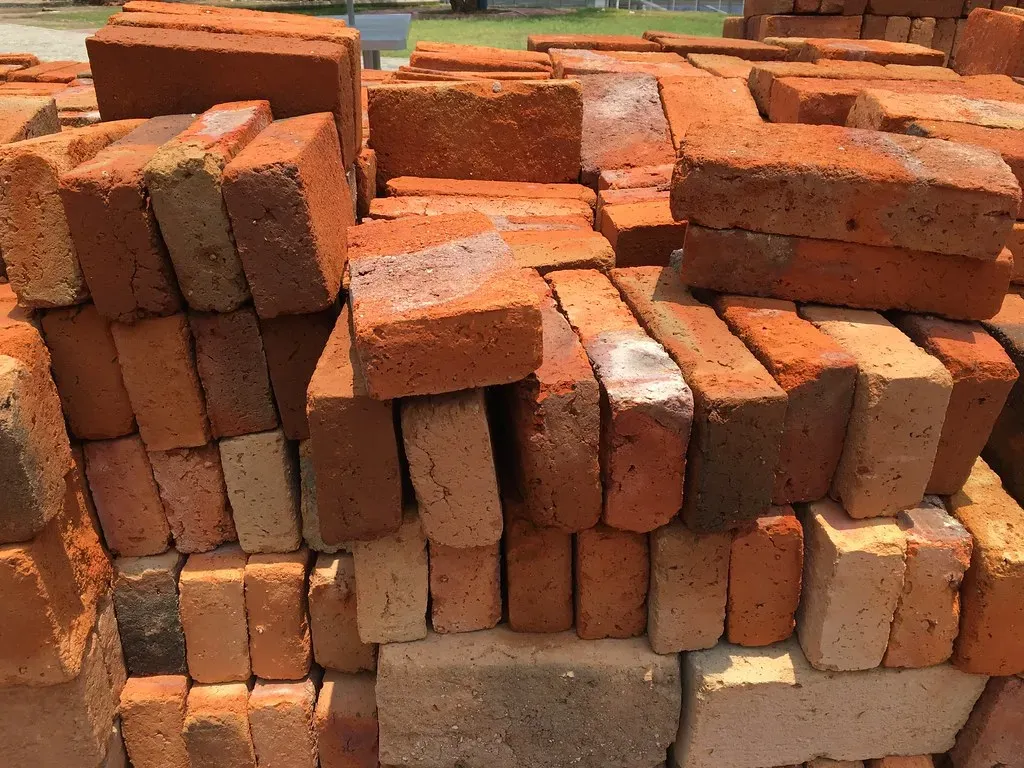
The word “adobe” comes from Spanish, meaning mud-brick. It is a building material made by mixing earth with water and other organic materials for binding, such as straw or dung, and is among the earliest building materials used throughout the world. Builders stack adobe bricks to make thick walls – ten inches or more – for structural strength, and this thermal mass helps cool the house in summer and warm it in winter. Adobe houses can last for thousands of years when they are well maintained, kept dry, expertly built, have a strong waterproof foundation, and are located in dry areas of the world.
The building process and resulting houses are both sustainable because the materials are locally abundant and can create very energy-efficient buildings. Architectural characteristics are similar in most countries, with rectangular plans and small lateral windows being predominant, while wall thickness depends on the weather conditions of the region – walls are thinner in coastal areas with mild climates than in cold highlands or the hottest deserts.
6. Thatched Roofing
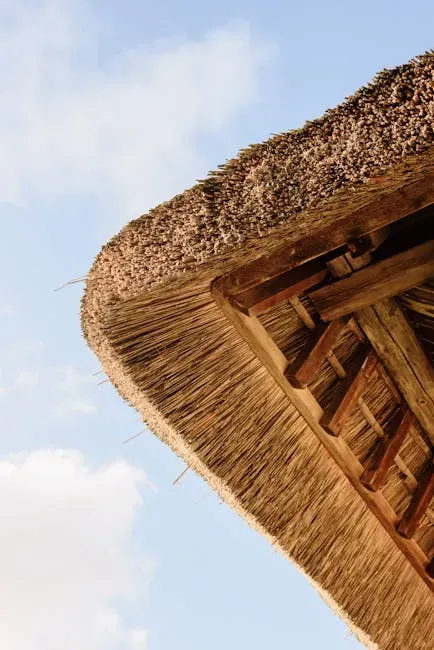
Thatch roofing is a traditional roofing method that involves using dry vegetation such as straw, water reed, rushes, and sedge to create a roof covering. The Howick House in England dates as far back as the Mesolithic era, around 8,000 to 2,700 BC, and is known to have been thatched, while Iron Age towers and fortresses also used thatch for roofing. As European settlers crossed the Atlantic to North America, they brought their thatching traditions with them – Jamestown, New Amsterdam, and many other early settlements were first roofed with thatch.
Today there are more than 60,000 thatched roofs in the United Kingdom, and good quality straw thatch can last for more than 50 years when applied by a skilled thatcher. Traditionally, a new layer of straw was simply applied over the weathered surface each couple of years, and this “spar coating” tradition has created accumulations of thatch over seven feet thick on very old buildings. The material composition of thatch, with its natural voids and surface irregularities, provides excellent insulation when dry and compact.
7. Japanese Wood Joinery (Kigumi)
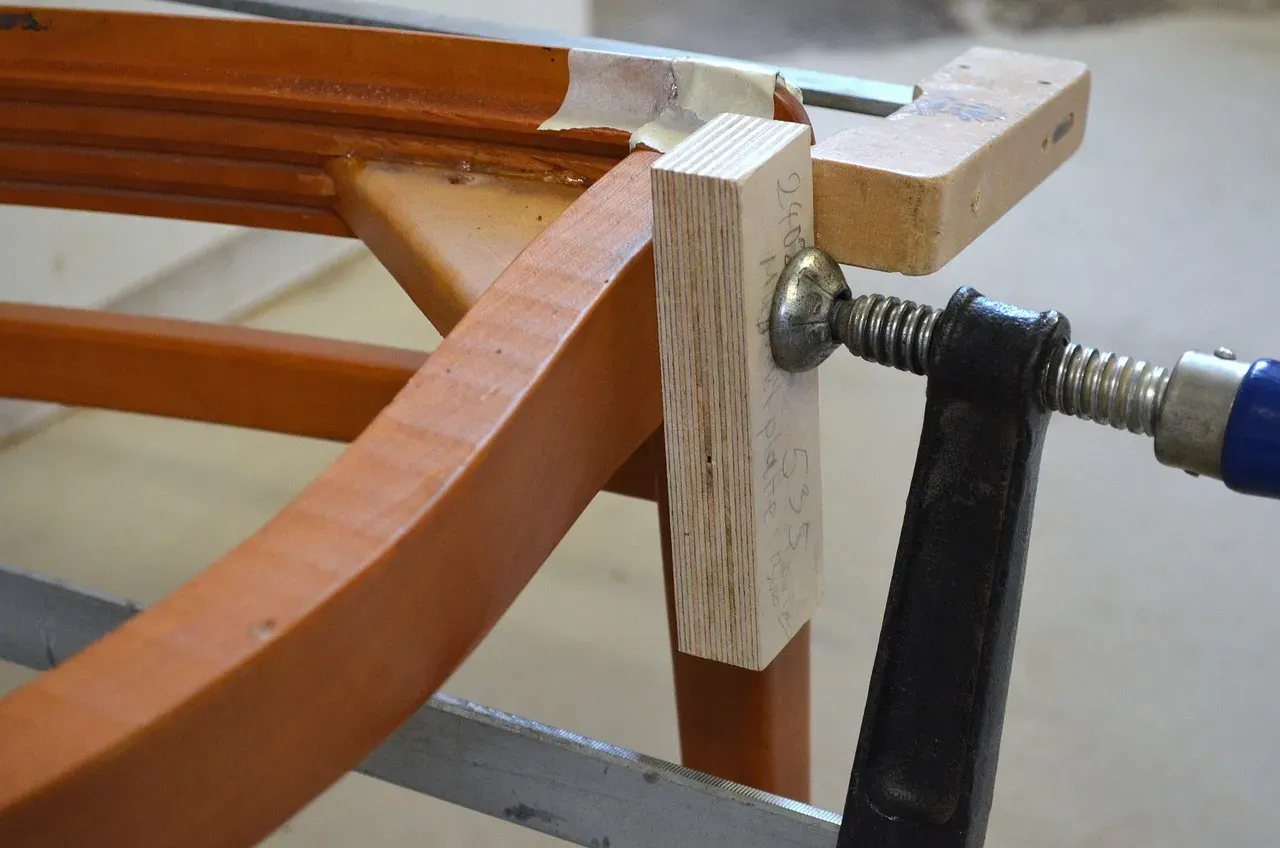
Long before screws and metal fastenings became standard, Japanese builders had mastered the art of wood joinery. Using techniques handed down in guilds and families for centuries, they would fit wooden beams together without any external fasteners, with buildings standing for generations held together with nothing more than tension and friction. The most famous examples include straight joints, angle joints, mortise and tenon, dovetail, and various specialized techniques – all designed to allow buildings to endure harsh natural disasters such as earthquakes while maintaining structural integrity.
Japan historically enjoyed abundant timber reserves and concentrated almost exclusively on wood construction. The country’s regular typhoons and earthquakes made wood the preferable choice, as wooden joints function as a kind of shock absorber, affording buildings a certain amount of flexibility when an earthquake strikes. The Horyu-ji Temple in Nara, Japan, is a key example of this craft, with eleven of the complex’s buildings dating from the late 7th century, making them some of the world’s earliest surviving wooden buildings, as verified by UNESCO.
8. Lime Mortar Masonry

Houses have been built with lime mortar for more than 4,000 years. It is lime mixed with an aggregate such as sand and water, and its widespread use did not fall into decline until the 19th century with the introduction of Portland cement. The soft and porous properties of lime mortar provide advantages when working with softer building materials such as natural stone and terracotta. In the repair and restoration of brick and stone-built structures originally built using lime mortar, Portland cement is not recommended. Despite its enduring utility over many centuries, lime mortar’s effectiveness was based on tradition, folklore, and trade knowledge – only during the last few decades has scientific testing provided a clear understanding of its durability.
The continued use of lime mortar in historic preservation speaks to its staying power as a craft. Hands-on training is crucial for mastering traditional construction techniques, and through workshops and practical courses, architects can gain the skills needed to apply these methods, ensuring that the knowledge of historic building techniques is passed on to future generations. Professionals and DIYers can today buy lime mortar, matched for color and content, from companies that specialize in the historical preservation of buildings.
9. Passive Cooling Systems and Wind-Catchers
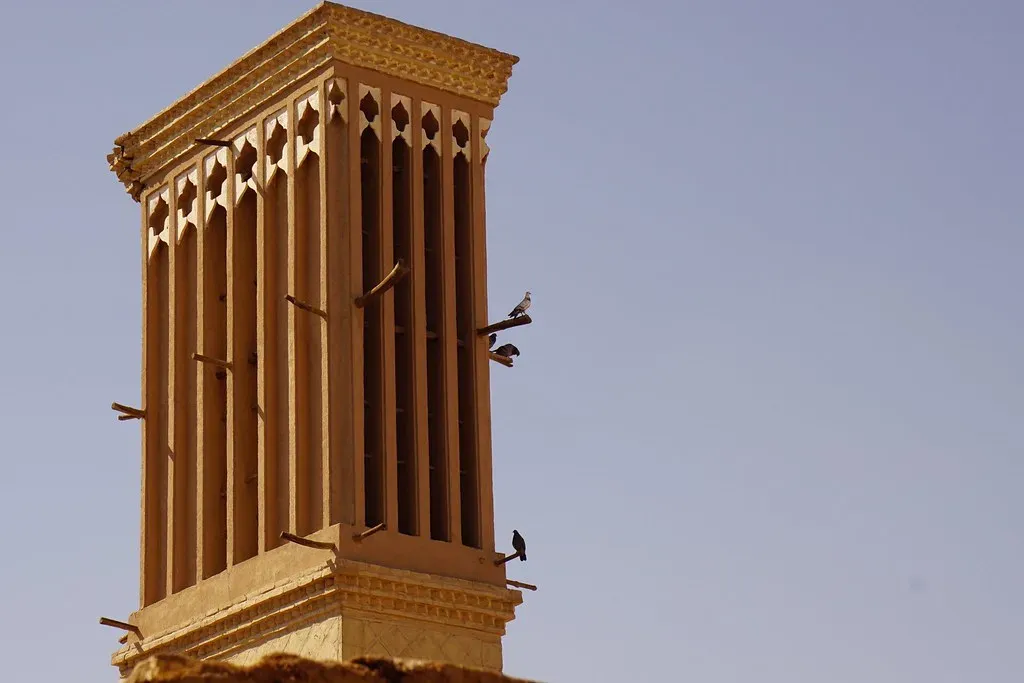
Passive design focuses on harnessing natural elements like sunlight and wind to maintain comfort. Ancient buildings often incorporated features such as courtyards, thick walls, and strategic orientation to optimize passive heating and cooling, with reflective surfaces and natural shading further enhancing the comfort of these spaces – strategies that reduce reliance on artificial energy and promote sustainability. Windcatchers capture airflow at higher elevations and funnel it inside, enabling effective cross-ventilation that keeps rooms cooler and cuts power use – and their revival in contemporary design highlights the enduring wisdom of passive cooling.
Ancient civilizations built with an acute awareness of their environment, adapting their designs to suit the local climate, whether it was the hot deserts of Egypt or the cool, damp regions of Europe. Utilizing locally sourced, natural materials reduces the environmental impact associated with manufacturing and transporting conventional building materials, while many traditional methods such as passive solar design and earth-sheltered construction naturally regulate indoor temperatures, decreasing reliance on artificial heating and cooling systems. It is a lesson that feels just as urgent today as it did thousands of years ago.
What is striking about all nine of these techniques is how deliberately they were designed to work with nature rather than against it. The craftspeople who developed them were solving real problems – heat, cold, earthquakes, rain – with whatever the land could offer. Modern architecture tends to favor novelty, yet some of the most eco-friendly solutions emerged hundreds or even thousands of years ago, as civilizations worldwide erected enduring structures using natural resources, passive design, and resource-savvy construction – and these heritage techniques are returning to the spotlight. In preserving them, we are not merely honoring the past. We are borrowing its wisdom.




Leave a Reply