
There’s a particular kind of regret that sets in not when a kitchen looks wrong, but when it feels wrong every single day. The countertops are beautiful, the appliances are new, the backsplash is exactly what the mood board promised. Yet something about cooking in the space is quietly exhausting. You keep walking the same unnecessary steps, bumping into things, waiting for room to move. The problem wasn’t the finishes. It was the layout.
Most homeowners focus on materials, colors, and appliances when planning a kitchen overhaul. These are the easy parts to change later. What’s far harder to undo is the underlying structure of how a kitchen flows, and that’s the mistake that costs people the most in the long run.
The Work Triangle Is Not Just a Design Cliché
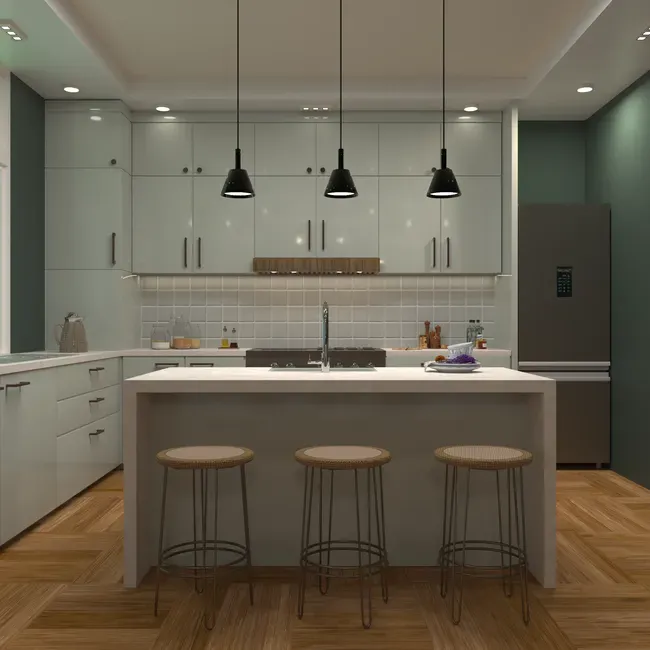
The kitchen work triangle, the path between your sink, stove, and refrigerator, remains one of the most fundamental principles of kitchen design. It’s been around since the 1940s, and professionals still reference it because it solves a real, daily problem. Every time you cook a meal, you trace this triangle dozens of times without thinking about it.
The kitchen work triangle connects your sink, cooktop, and refrigerator in an efficient layout designed to minimize steps, and the ideal distance between these key points is typically between 12 and 26 feet in total, preventing cramped movements and traffic jams. When that distance is ignored or poorly measured, the frustration accumulates quietly over years.
Why This Mistake Is So Hard to Undo
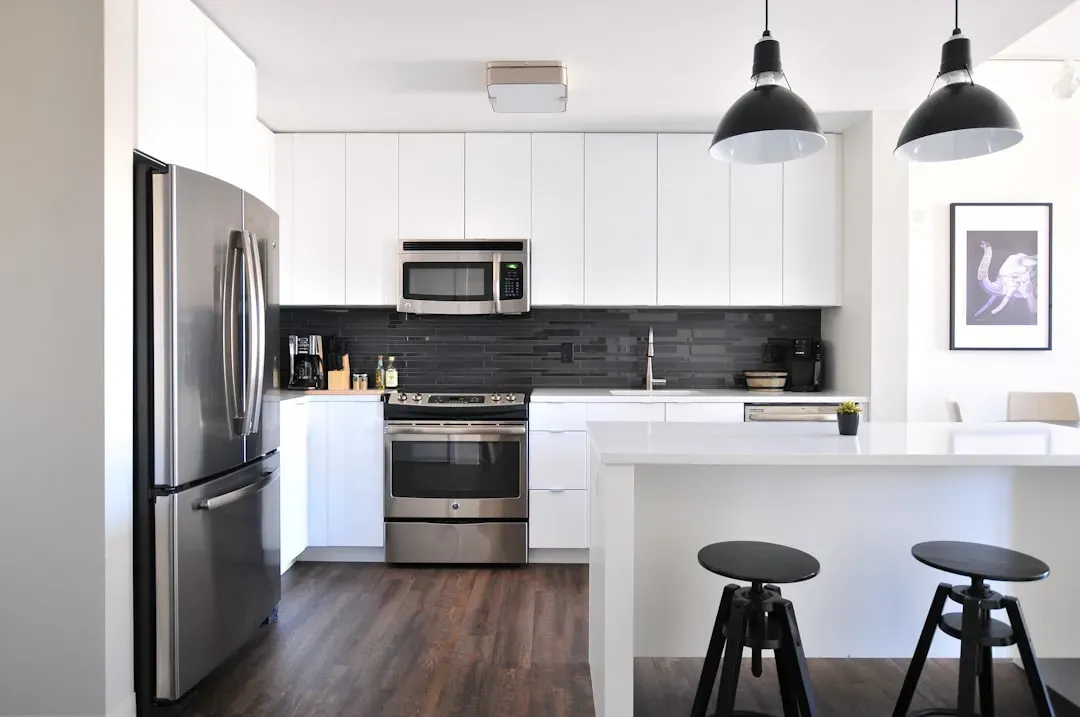
Relocating major appliances after installation can cost between three thousand and eight thousand dollars per appliance when you factor in plumbing, electrical work, and potential structural modifications. That figure surprises most people. Moving a sink or a range isn’t a cosmetic update. It involves licensed tradespeople, permits, and often opening up walls or floors.
One of the most critical and yet often overlooked aspects of kitchen renovations is the structural integrity of the home. In the pursuit of a dream kitchen, homeowners may inadvertently make hasty decisions, such as knocking down walls, moving plumbing, or altering electrical systems without thorough planning. Such actions can cause significant damage and raise serious safety concerns.
Aesthetics First, Function Second: The Dangerous Trade-off
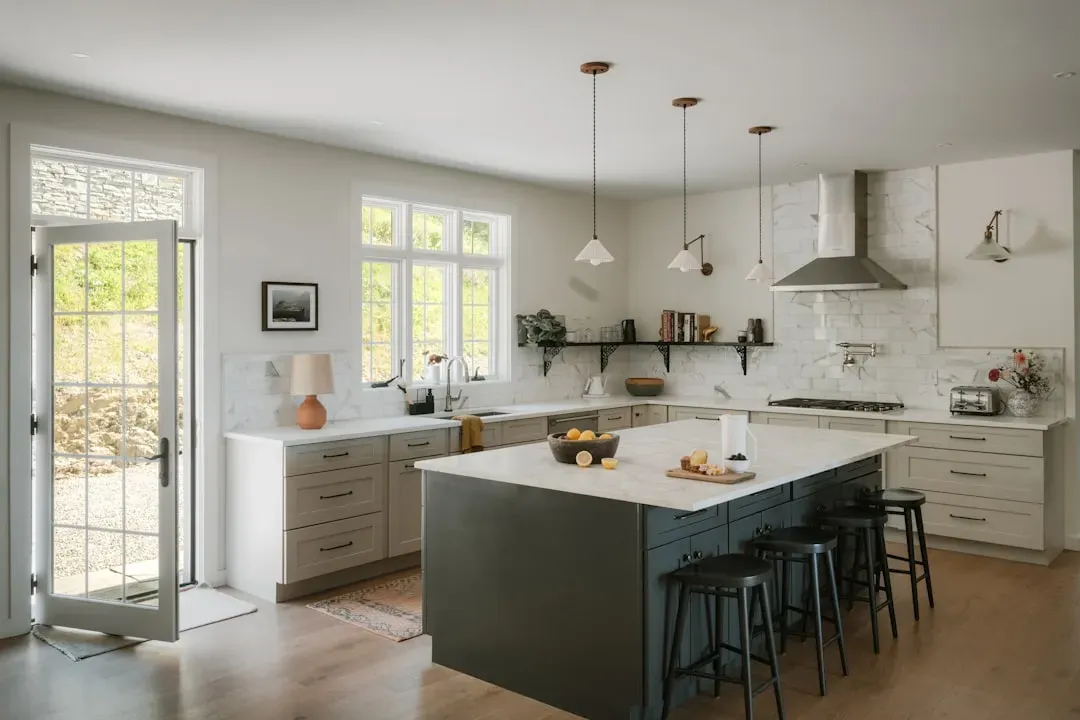
Homeowners often prioritize aesthetics over function, placing appliances based on where they look best rather than where they work best. This results in cramped cooking spaces, awkward traffic patterns, and wasted steps during meal preparation. It’s an understandable trade-off to make in the excitement of a remodel, but it’s also the one most people regret first.
Your kitchen’s layout is the backbone of its functionality and how comfortable it feels to use, yet many homeowners prioritize looks over how easily you can move around, work efficiently, and access everything. No amount of premium cabinetry compensates for a layout that fights you every morning.
The Island Problem Nobody Talks About Enough
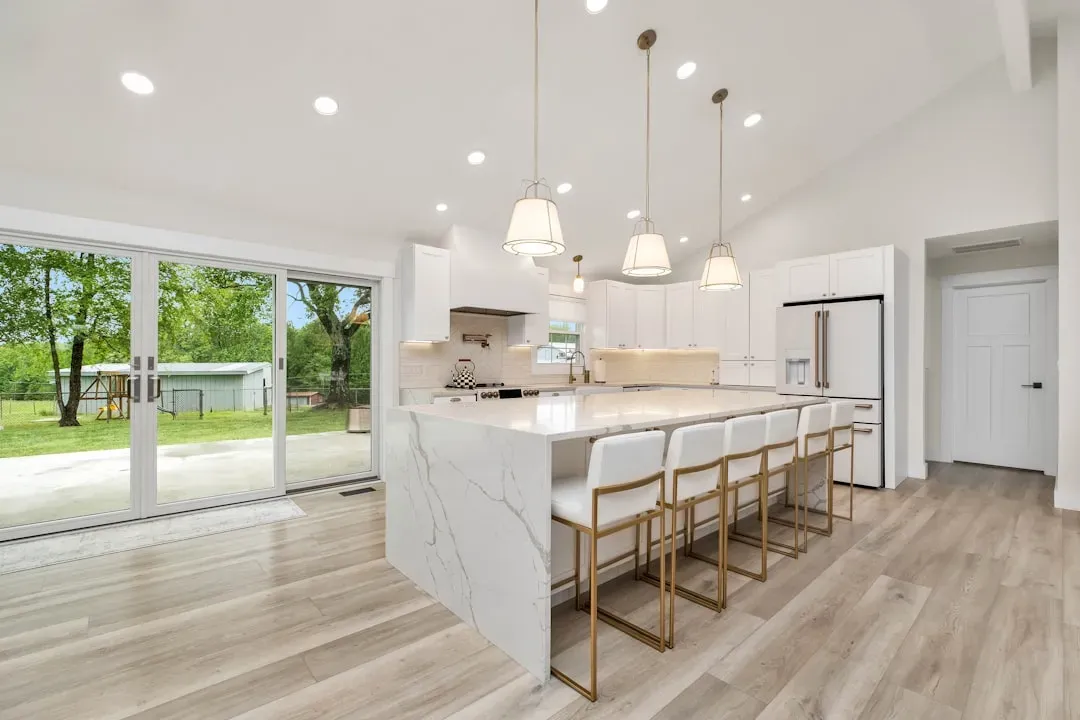
Kitchen island trends have led many homeowners to opt for oversized islands, but bigger isn’t always better. Instead of adding space, they create wasted space and circulation problems. An island placed without regard for traffic flow effectively splits the kitchen into two awkward zones, neither of which works well independently.
A poorly sized kitchen island disrupts both movement and usability. An island that’s too large can obstruct walkways and create bottlenecks, while one that’s too small fails to provide useful storage or seating. Experts recommend at least 42 inches of clearance around all sides to allow easy navigation and accommodate multiple users.
Traffic Flow and the Multi-Cook Reality
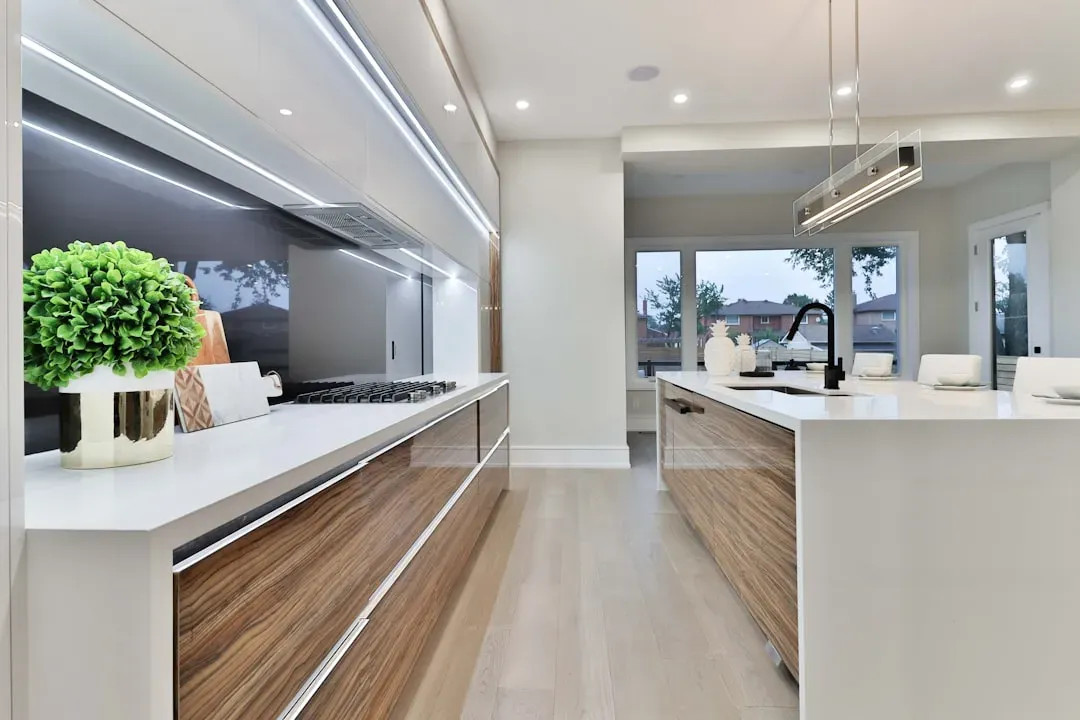
Poor traffic flow makes cooking and entertaining harder, and in extreme cases can create safety hazards. Common problems include blocked paths around islands, awkward angles between workspaces, and collisions when multiple people are in the kitchen. This becomes especially apparent in households where two or more people cook simultaneously.
For a single-cook kitchen, walkways should be at least 42 inches wide. For a multi-cook household, 48 inches is the gold standard to avoid traffic jams. These aren’t arbitrary numbers. They reflect how much physical space an adult actually needs to move, pivot, and carry things without constant interruption.
Appliance Placement and the Hidden Cost of Convenience
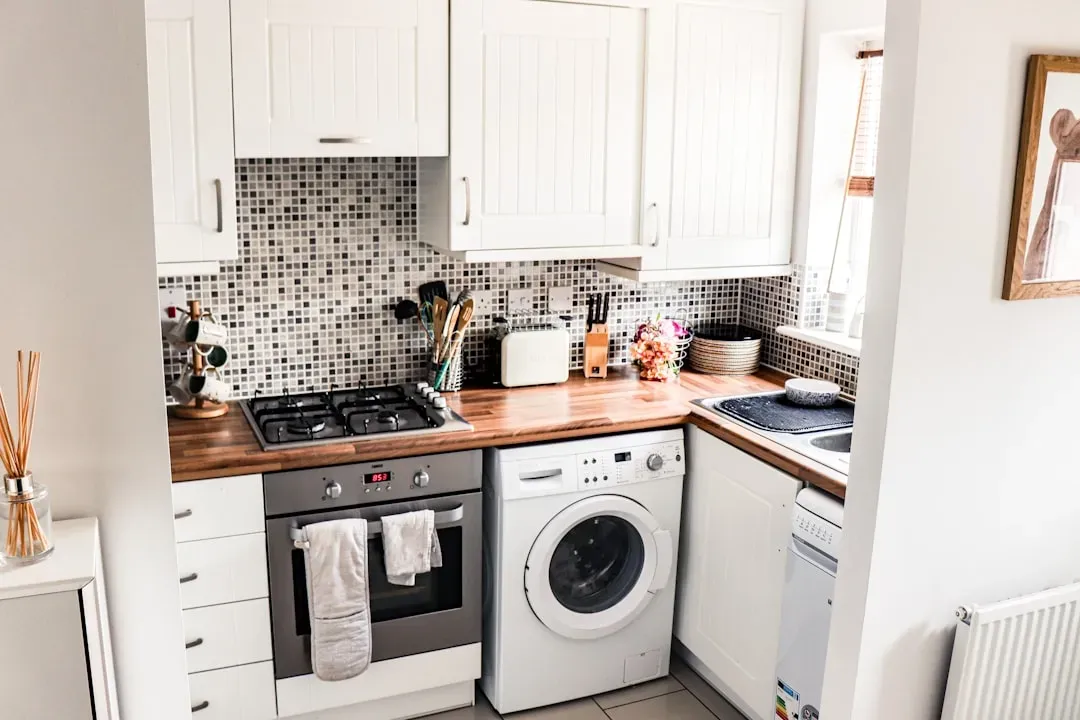
Even the most beautiful kitchen will be frustrating if appliances are poorly placed. Incorrect appliance placement can result in wasted steps, blocked access, or costly plumbing and gas line changes. This often happens when homeowners choose appliance locations based on trends rather than practical function.
Appliances need clearance to open fully and shouldn’t block essential pathways. Always measure swing space before installing anything. A refrigerator door that swings into the main walkway, or an oven that opens into the path between the sink and prep area, creates friction you’ll deal with multiple times a day, every day.
Countertop Space: The Underestimated Essential
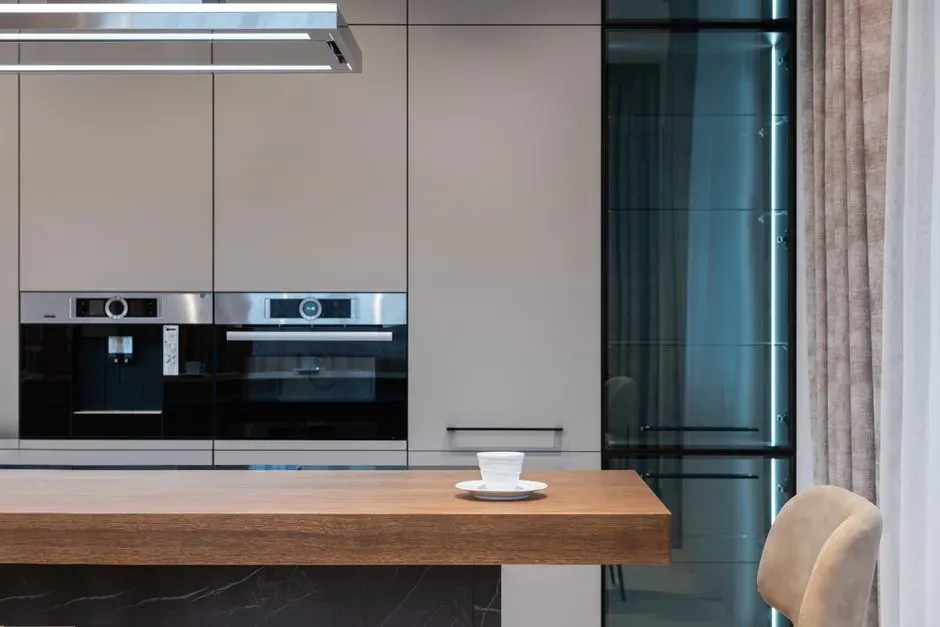
Countertops are prime real estate. Between prepping, cooking, and plating, you need room to work. This sounds obvious, yet countless remodels end up with beautiful stone surfaces that are effectively too narrow or too fragmented to be genuinely useful. A stretch of counter interrupted by the range, the sink, and a corner leaves almost no continuous workspace.
Adequate counter space is essential for food preparation, appliance storage, and serving. When homeowners plan their layouts around cabinet counts or decorative elements rather than actual prep habits, counter space is often the first casualty. It doesn’t show up as a problem in renderings, only in real life.
Lighting as a Structural Decision, Not a Finishing Touch
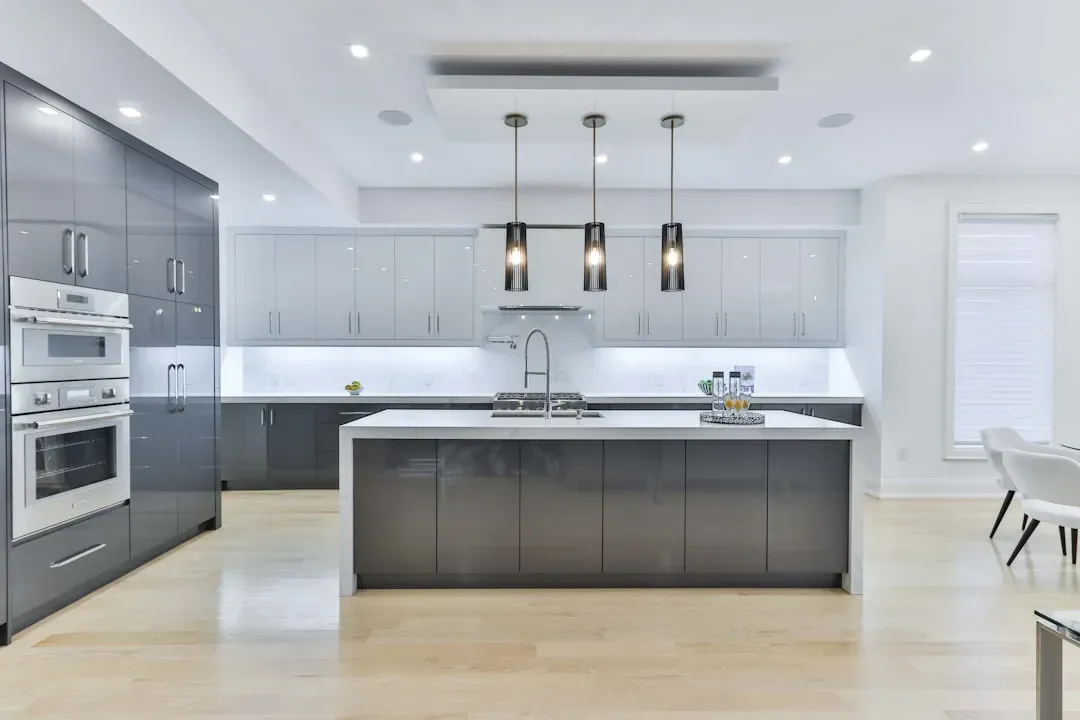
Lighting is often an afterthought in kitchen design, but it is essential for both functionality and atmosphere. A well-lit kitchen feels larger, cleaner, and more luxurious. What many people don’t realize is that lighting placement is partly determined by layout. Where your prep zones sit dictates where task lighting needs to go, and rewiring is a structural job.
A single ceiling fixture won’t cut it. Good kitchens use layered lighting: task lighting for work zones, ambient lighting for general use, and accent lighting for visual appeal. Under-cabinet lights are a simple way to boost visibility where it matters most. Getting this right requires planning the layout first, then building the lighting around it rather than the reverse.
Storage Planning That Goes Beyond Cabinet Count
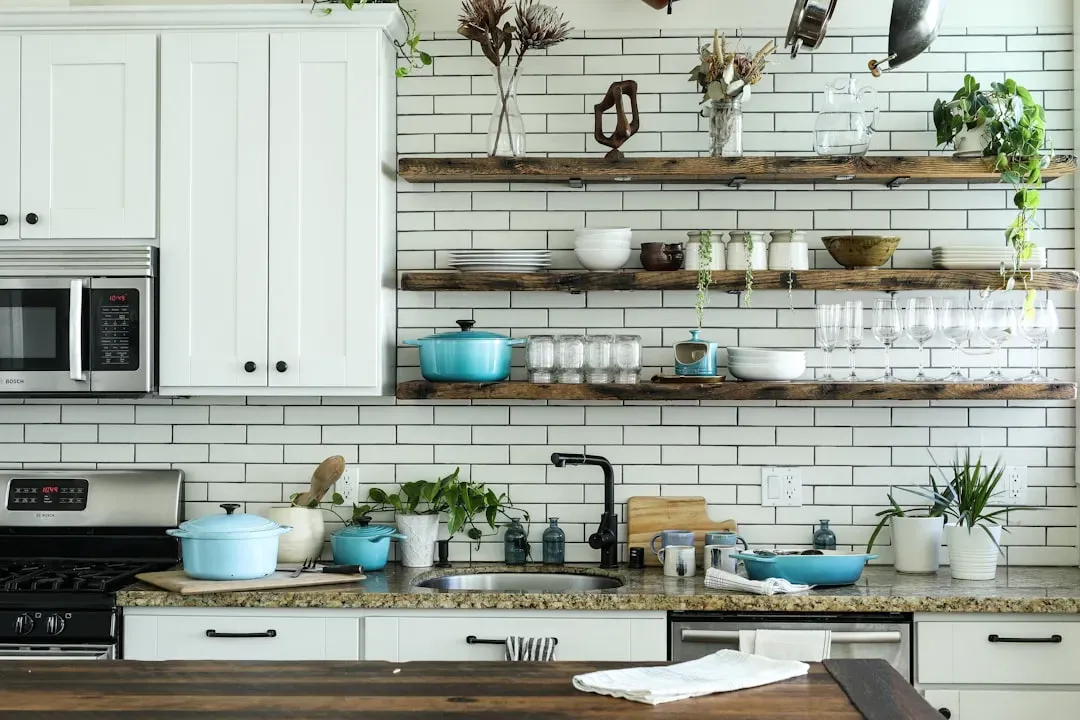
Storage is among the most common kitchen layout mistakes. Finding appropriate corner solutions, maximizing vertical space, and extending cabinets to the ceiling if possible helps meet storage needs without leaving a field of dead space. Dead zones in corners and awkward upper cabinets that nobody can reach comfortably are layout problems, not just organizational ones.
Lack of storage is one of the most frustrating kitchen design mistakes. Worktops become cluttered, and the kitchen feels smaller and more chaotic. A well-designed kitchen should prioritise storage as much as aesthetics. The issue compounds over time. A kitchen that starts feeling cluttered six months after a full renovation is a layout problem dressed up as a housekeeping one.
Planning Before Building: The Step Most People Skip
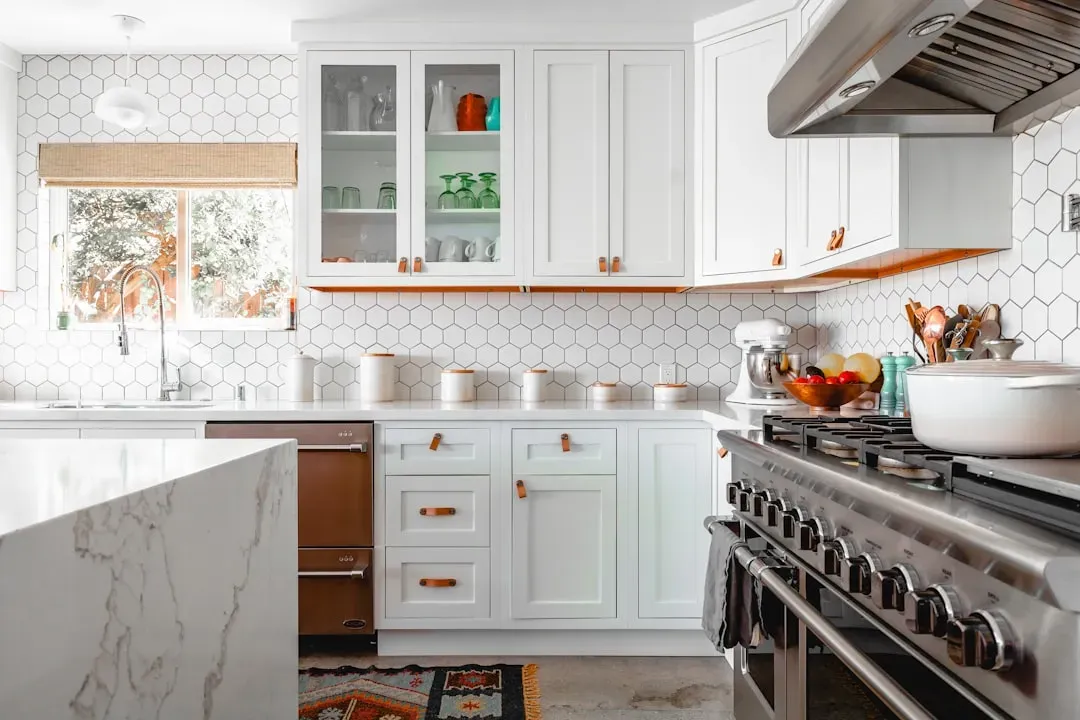
Many remodeling mistakes happen because homeowners and builders miscommunicate during the critical planning phase. Rushing the measuring process or failing to map out daily walking paths can lead to permanent structural errors that ruin the meal-preparation routine. The emphasis on “permanent” is worth sitting with. Some of these decisions are genuinely difficult to reverse without tearing out finished work.
One of the biggest mistakes homeowners make is starting a remodel without a clear plan. Excitement often leads to rushing into demolition or buying new appliances before finalizing the design. Without a comprehensive plan, even small issues can snowball into major setbacks. The kitchen is the one room where a few hours of careful planning on paper pays dividends every single day for decades.




Leave a Reply