
• Skip to primary navigation
  • Skip to main content
  • Skip to primary sidebar
  • Recipes
  • Busy Bee Free Printables
  • Travel
  • Magazine

Our WabiSabi Life

menu icon
go to homepage
  • Recipes
  • Crafts and Printables
  • Travel
  • Magazine
  • About
    • Featured On
    • Meet the Team
    • Facebook
    • Instagram
    • Pinterest
    • TikTok
    • Twitter
    • YouTube
  • subscribe
    search icon
    Homepage link
    • Recipes
    • Crafts and Printables
    • Travel
    • Magazine
    • About
      • Featured On
      • Meet the Team
    • Facebook
    • Instagram
    • Pinterest
    • TikTok
    • Twitter
    • YouTube
  • ×
    Home » Magazine

    10 Living Room Features Common in 1980s Homes That Are Rarely Built Today

    By Debi Leave a Comment

    This post may contain affiliate links. I receive a small commission at no cost to you when you make a purchase using my link. As an Amazon Associate, I earn from qualifying purchases. This site also accepts sponsored content

    Walk into a house built in 1985 and the living room often tells you the decade before you notice anything else. Carpet underfoot, a brick hearth, maybe a step down into the room. Many of these choices were practical or fashionable at the time.

    Building codes, buyer tastes and construction costs have shifted since then. Here are ten features that were everywhere in 1980s living rooms and now show up far less often in new construction.

    Sunken Living Rooms
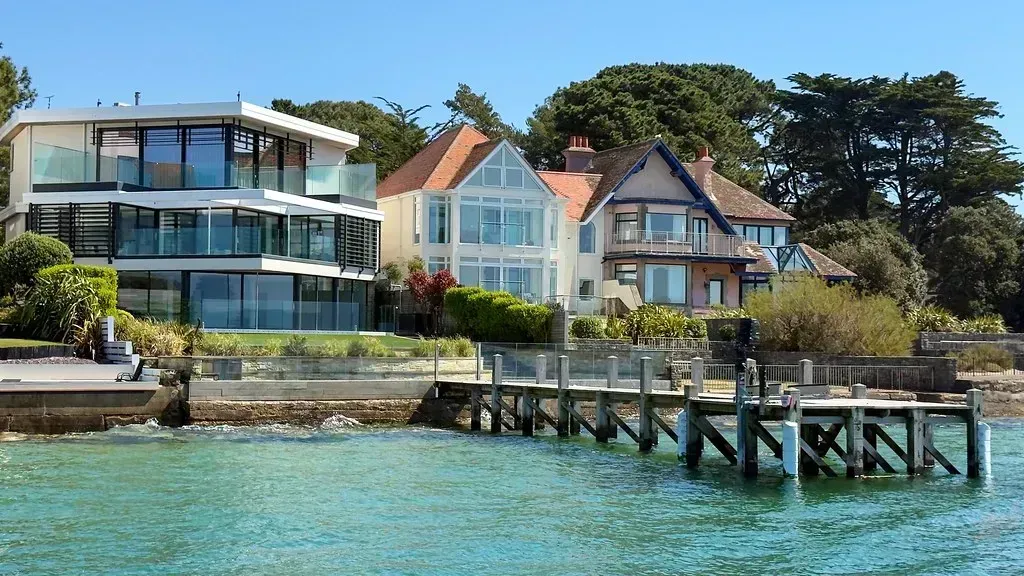
    Sunken Living Rooms (Image Credits: Flickr)
    Sunken Living Rooms (Image Credits: Flickr)

    The conversation pit and its milder cousin, the sunken living room, were popular in mid century and lingered into the 1980s. A step or two down defined the space without any walls, and it made the room feel cozy.

    Today they’re rare. Builders avoid them because of tripping hazards, accessibility concerns and the extra framing and foundation work. Open plans with one continuous floor level are simply easier to build and to sell.

    Wall to Wall Carpeting

    Wall to Wall Carpeting (Image Credits: Unsplash)
    Wall to Wall Carpeting (Image Credits: Unsplash)

    Broadwall carpet in beige, mauve or blue was the standard living room floor for much of the decade. It was warm, quiet and cheaper than many hard surfaces at the time.

    New homes now lean toward hardwood, engineered wood or luxury vinyl plank, often with an area rug. Buyers tend to see fixed carpet as harder to keep clean, especially with pets and allergies in mind.

    Formal Living Rooms Nobody Used
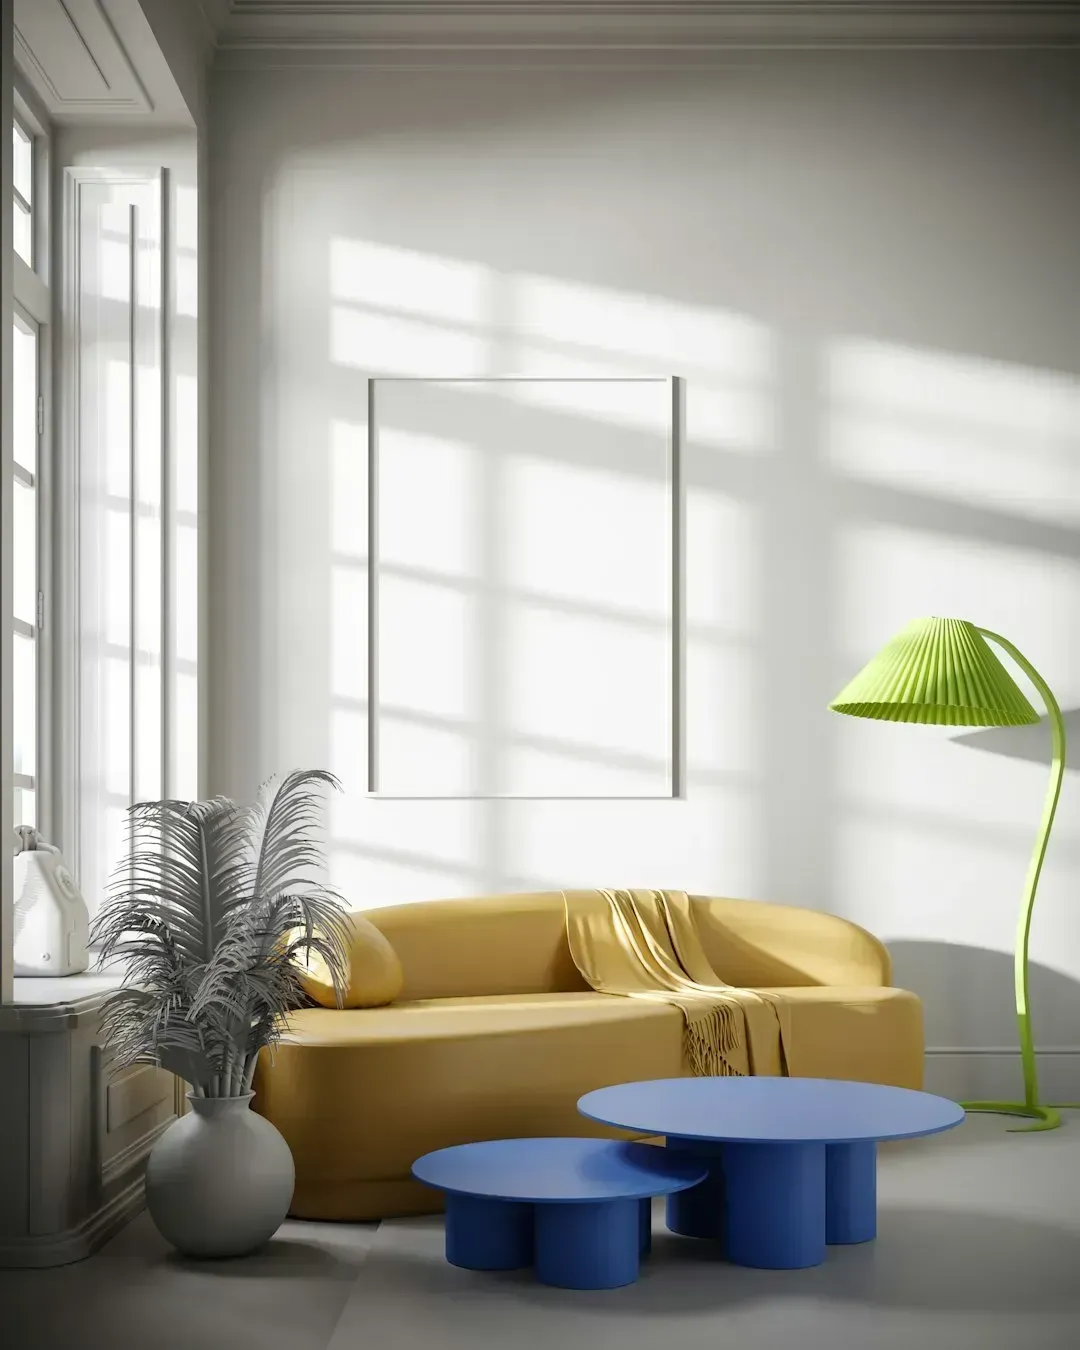
    Formal Living Rooms Nobody Used (Image Credits: Unsplash)
    Formal Living Rooms Nobody Used (Image Credits: Unsplash)

    Many 1980s floor plans included a front living room separate from the family room. It was kept tidy for guests and rarely sat in during daily life.

    Modern builders usually fold that square footage into a great room or a flexible space like an office. Homeowners want every room to earn its keep, and a showpiece room doesn’t do that.

    Brick Fireplaces with Raised Hearths
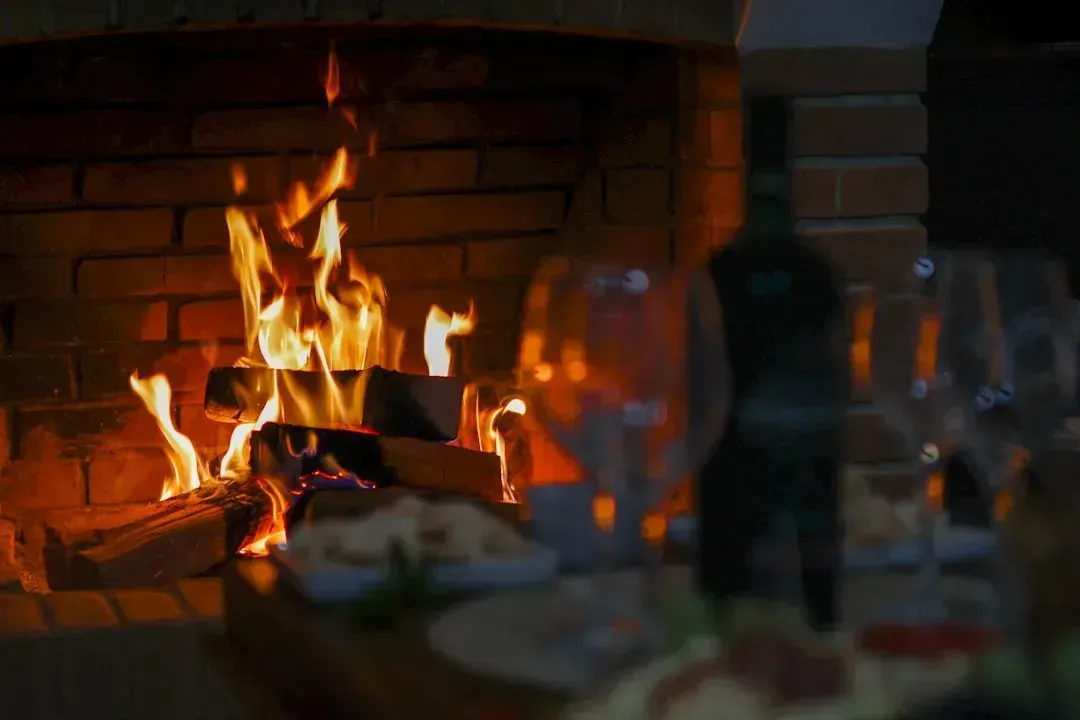
    Brick Fireplaces with Raised Hearths (Image Credits: Unsplash)
    Brick Fireplaces with Raised Hearths (Image Credits: Unsplash)

    A big red brick fireplace, often with a deep raised hearth and a wood mantel, anchored many living rooms. It was the focal point and sometimes took up an entire wall.

    Newer homes more often have gas or electric fireplaces with sleek surrounds, and some skip them altogether. Wood burning units face tighter emissions rules in some regions, and they cost more to build and maintain.

    Heavy Wood Paneling
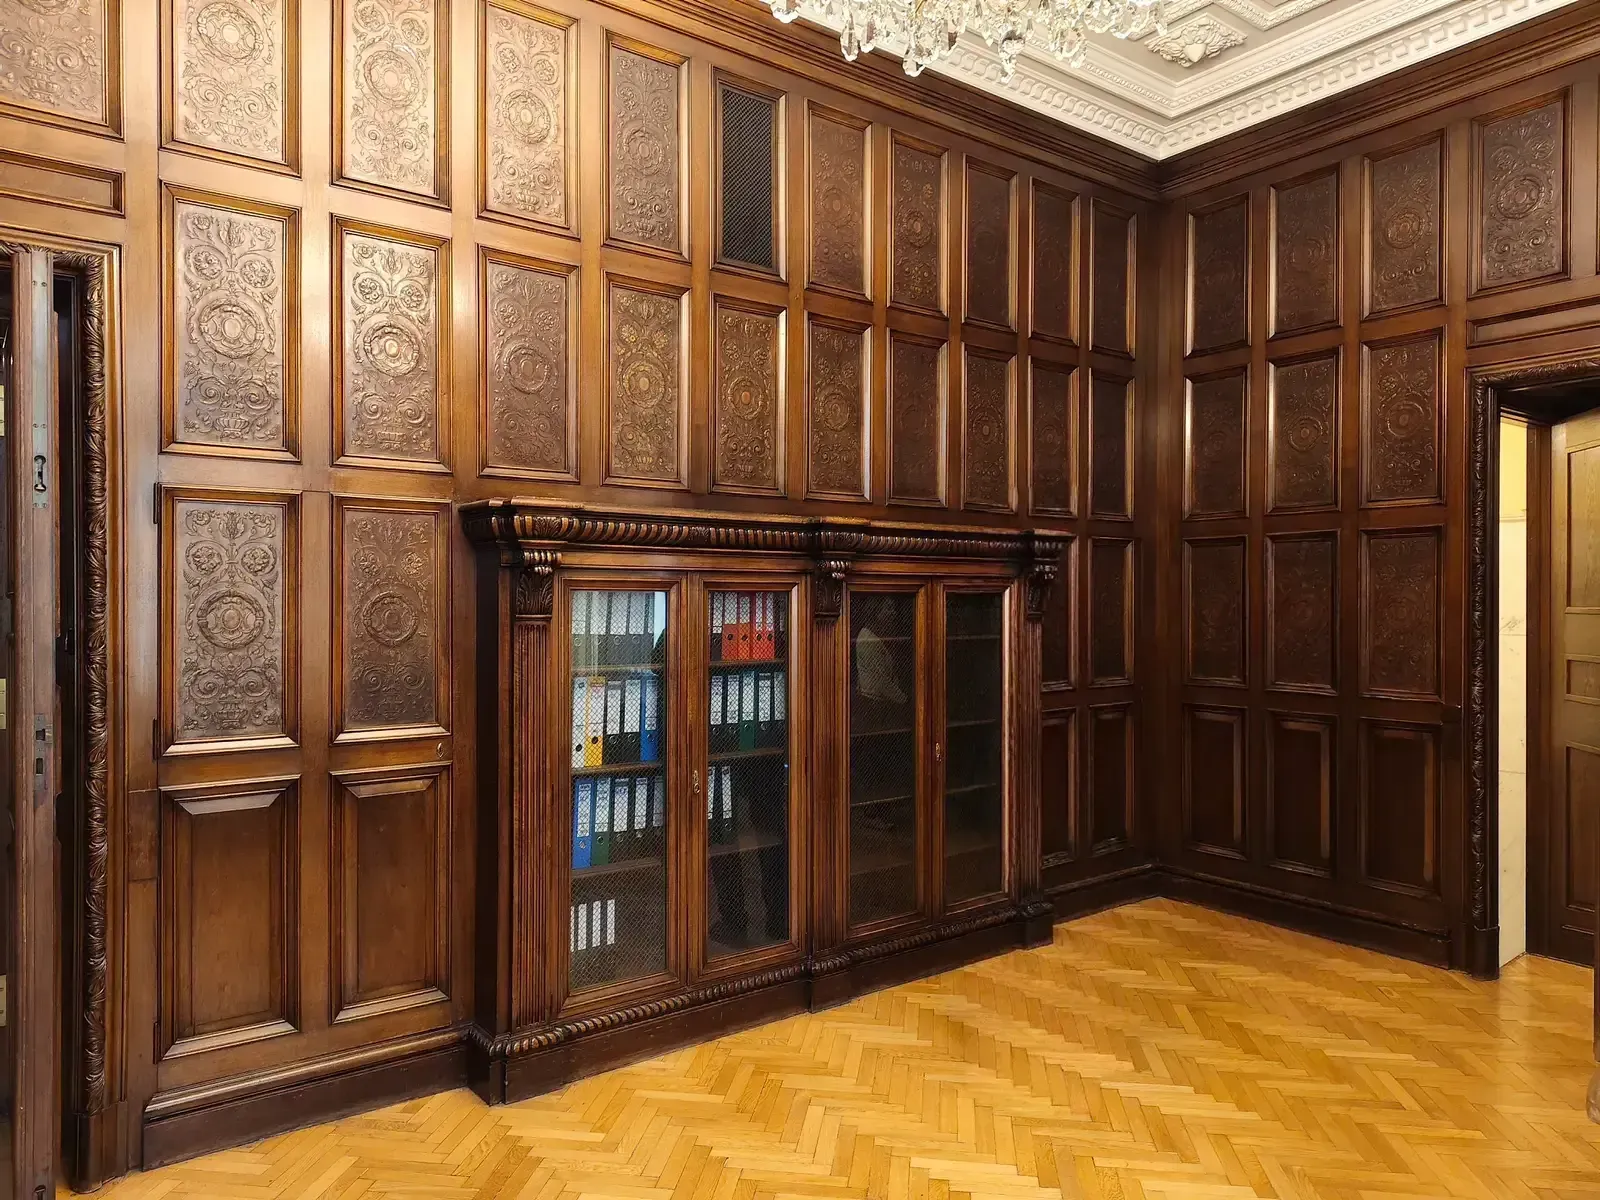
    Heavy Wood Paneling (By Mojmir Churavy, CC0)
    Heavy Wood Paneling (By Mojmir Churavy, CC0)

    Dark wood paneling, real or printed, covered living room walls in countless suburban homes. It was durable and inexpensive to install, and it suited the den look of the era.

    Current builders favor painted drywall in lighter shades. Dark paneling absorbs light and can make a room feel smaller, which runs against today’s preference for bright, airy spaces.

    Popcorn Ceilings

    Popcorn Ceilings (Image Credits: Unsplash)
    Popcorn Ceilings (Image Credits: Unsplash)

    Textured acoustic ceilings were a quick way to hide imperfections and dampen sound. They were extremely common through the 1980s.

    Smooth finishes have largely replaced them. Older popcorn ceilings may also contain asbestos, according to the U.S. Environmental Protection Agency, which is why testing is recommended before scraping one.

    Built In Wall Units and Entertainment Centers
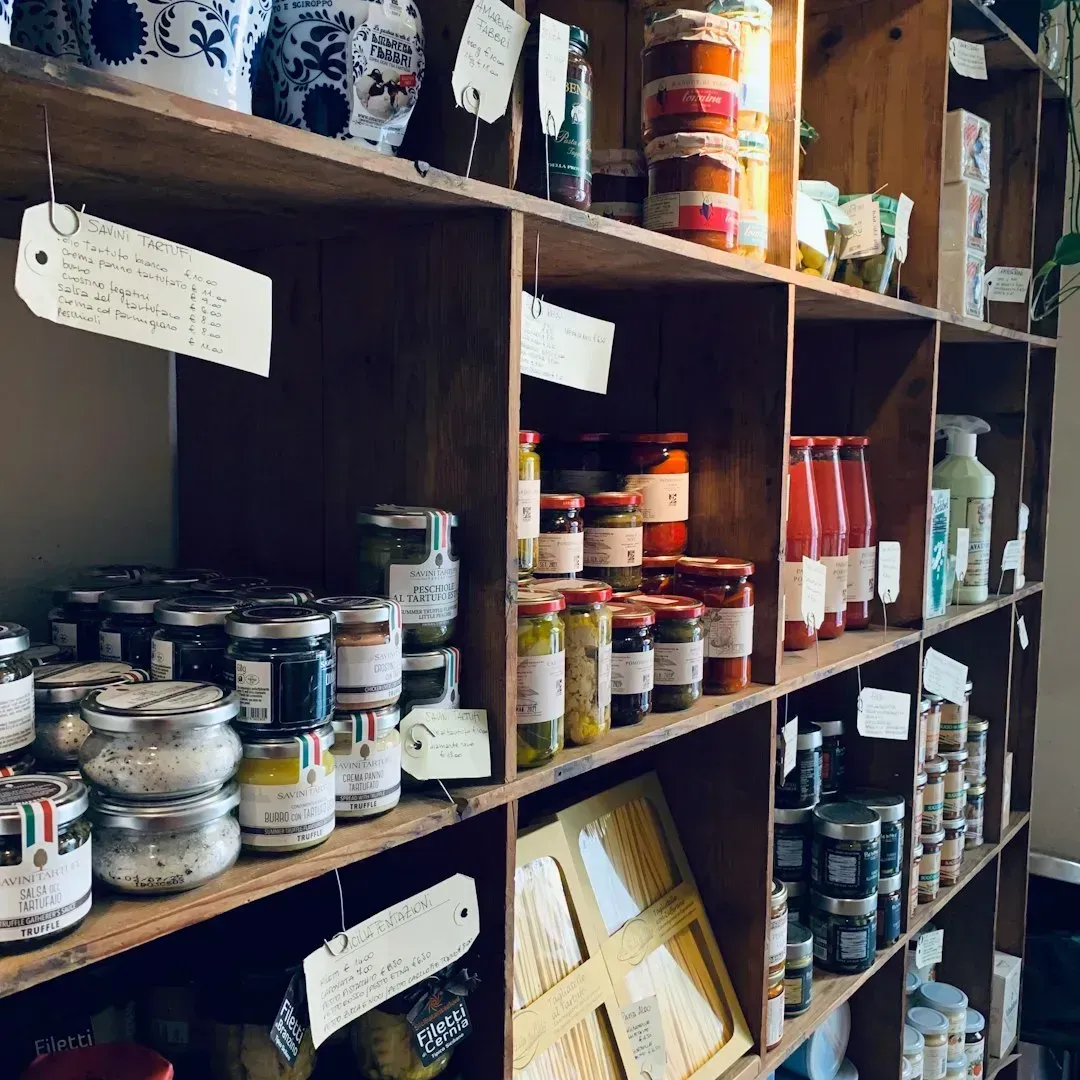
    Built In Wall Units and Entertainment Centers (Image Credits: Unsplash)
    Built In Wall Units and Entertainment Centers (Image Credits: Unsplash)

    Many 1980s living rooms had a built in shelving wall with a recess for a bulky tube television. It tied storage and entertainment into the architecture.

    Flat screens made those deep cabinets obsolete. Today’s builders typically provide a blank wall with wiring behind it, leaving furniture and layout up to the owner.

    Mirrored Walls
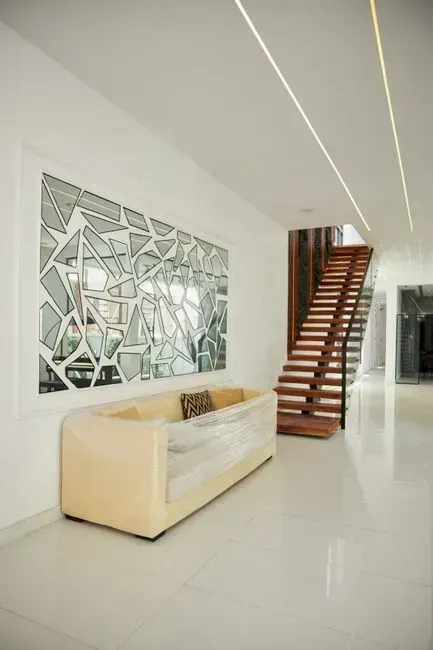
    Mirrored Walls (Image Credits: Pexels)
    Mirrored Walls (Image Credits: Pexels)

    Large mirror panels, sometimes veined or smoked, were used to make living and dining areas feel larger. They were a signature decorative gesture of the decade.

    That look has faded. Designers now tend to use a single statement mirror rather than covering an entire wall, and the big glued panels are a hassle to remove.

    Low Ceilings with Soffits and Dropped Boxes
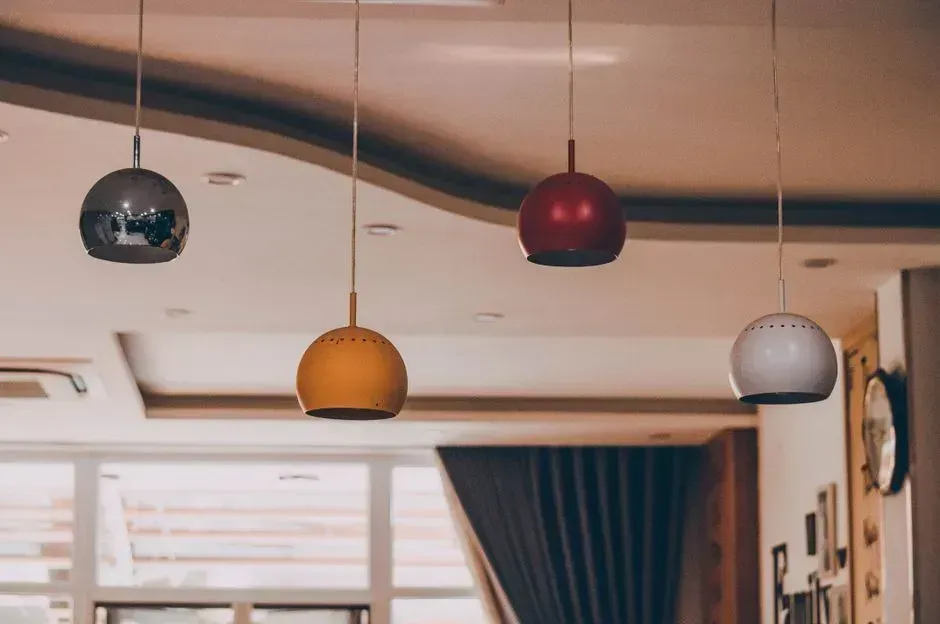
    Low Ceilings with Soffits and Dropped Boxes (Image Credits: Pexels)
    Low Ceilings with Soffits and Dropped Boxes (Image Credits: Pexels)

    Eight foot ceilings were the norm in many tract homes of the period, often with soffits hiding ductwork or lighting. Rooms felt more enclosed as a result.

    Many newer homes go to nine feet or higher on the main floor, and builders plan ductwork to avoid visible boxes. Taller ceilings are widely marketed as a sign of a more spacious home.

    Brass and Glass Fixtures
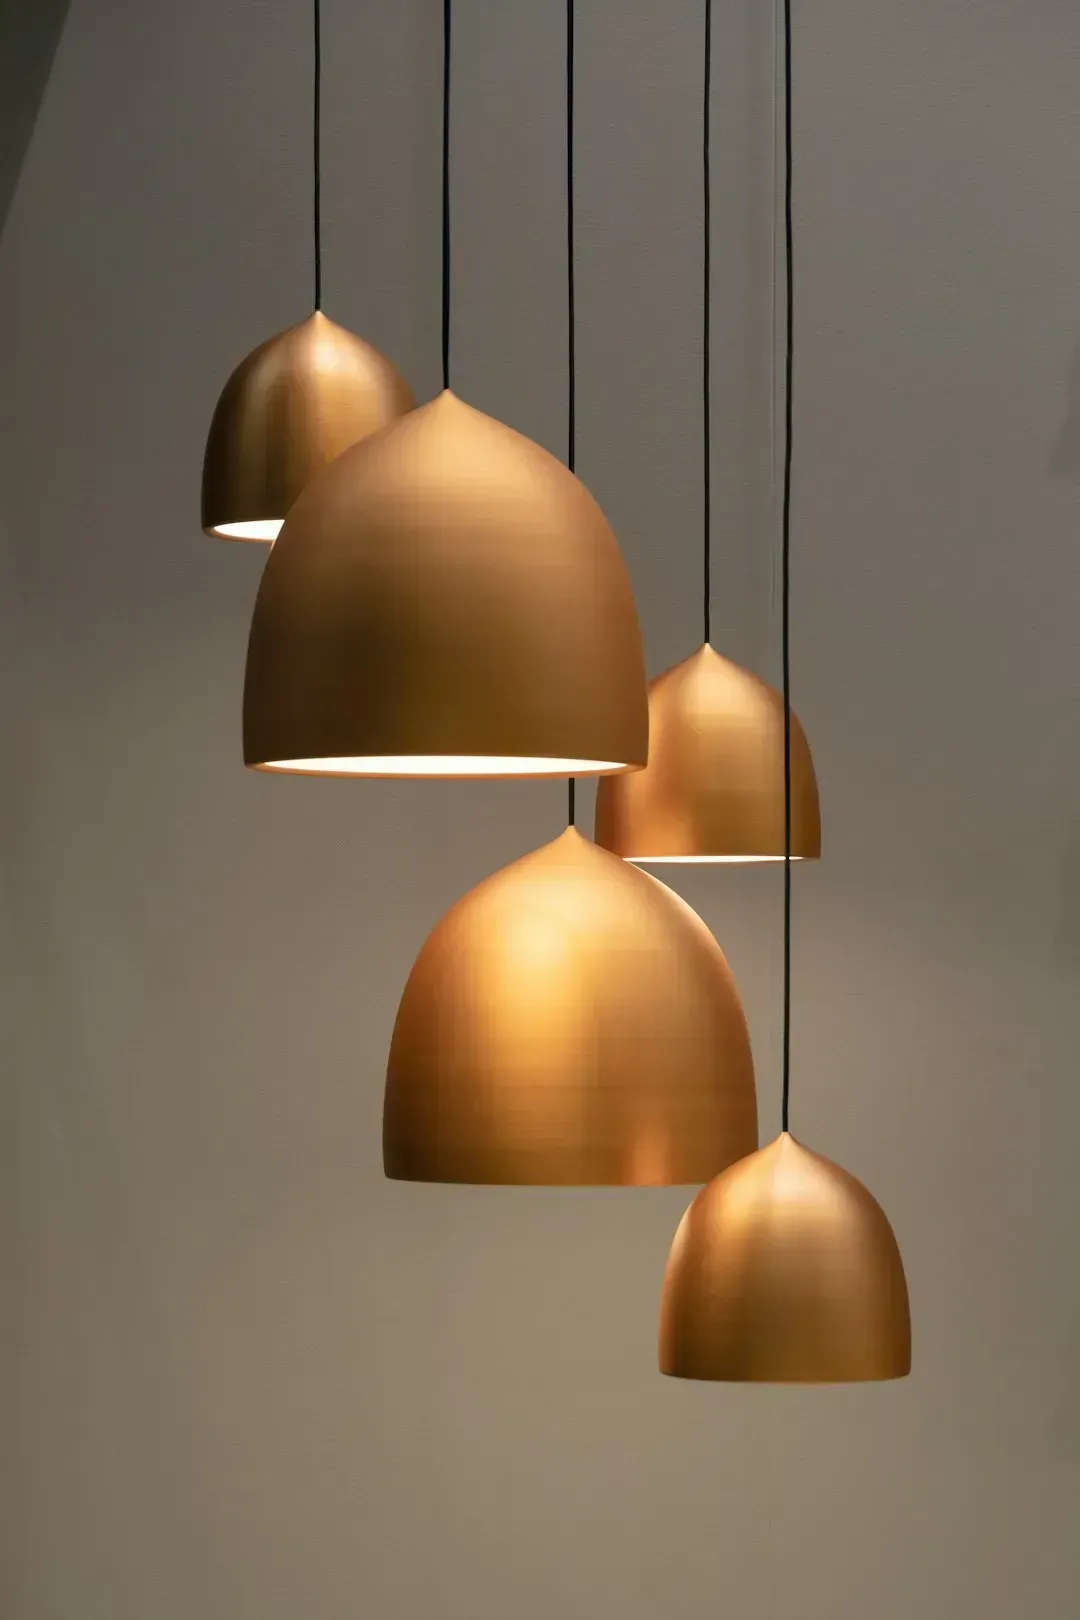
    Brass and Glass Fixtures (Image Credits: Unsplash)
    Brass and Glass Fixtures (Image Credits: Unsplash)

    Polished brass chandeliers, ceiling fans with brass trim and glass door fireplace screens defined the lighting and hardware palette. Warm gold finishes were seen as upscale.

    Contemporary new builds more often use recessed LED lighting and matte black, nickel or bronze finishes. Brass has returned in softer brushed forms, but the shiny 1980s version is seldom specified in new homes.


    More Magazine

    • Making Friends as an Adult: 9 Places People Say They Met Close Friends After 40
      Making Friends as an Adult: 9 Places People Say They Met Close Friends After 40
    • 7 Ways Retired Couples Say They Avoid Getting on Each Other’s Nerves
      7 Ways Retired Couples Say They Avoid Getting on Each Other’s Nerves
    • Thanksgiving With the In-Laws: 8 Hosting Habits Family Therapists Say Ease Tension
      Thanksgiving With the In-Laws: 8 Hosting Habits Family Therapists Say Ease Tension
    • What Steakhouse Waiters Wish Diners Knew About Ordering Doneness
      What Steakhouse Waiters Wish Diners Knew About Ordering Doneness

    Reader Interactions

    Leave a Reply Cancel reply

    Your email address will not be published. Required fields are marked *

    Recipe Rating


    Primary Sidebar

    Hi, I'm Debi!

    Welcome to my world. I am a 40 something year old mom to a lot of kids and a lot of pets. When I am not busy with the kids, grandkids, or animals, I love to do crafts and read.

    I love to knit and can often be found working on a project.

    More about me →

    We are a participant in the Amazon Services LLC Associates Program, an affiliate advertising program designed to provide a means for us to earn fees by linking to Amazon.com and affiliated sites.

    Popular

    • easy funnel cake
      Easy Funnel Cake Recipe Without Milk
    • Best Old Fashioned Chocolate Buttercream Frosting Recipe
    • Halloween Oreos dipped in colorful candy melts and decorated with candy eyes and festive Halloween sprinkles.
      Halloween Oreo Cookies for a Colorful No-Bake Treat
    • Free Build A Crab Craft Printable

    As seen in

    Footer

    ↑ back to top

    About

    • Privacy Policy
    • Accessibility Policy

    Newsletter

    • Sign Up! for emails and updates

    Contact

    • Contact
    • Media Kit

    AS AN AMAZON ASSOCIATE, I EARN FROM QUALIFYING PURCHASES.

    Our WabiSabi Life is licensed under a Creative Commons Attribution-NonCommercial-ShareAlike 3.0 Unported License.

    Buy fashion girls boots from DHgate.com

    EHS Online Middle School for grades 6-12

    Copyright © 2026 ·Our Wabi Sabi Life· ALL RIGHTS RESERVED

    We use cookies to ensure that we give you the best experience on our website. If you continue to use this site we will assume that you are happy with it.