
For a long time, the kitchen island was treated as a non-negotiable. It meant something. It was the sign of a grown-up kitchen, a gathering place, a status marker built from quartzite and cabinet-grade plywood. Tear it out? Unthinkable. Yet that’s exactly what a growing number of designers and homeowners are doing – not with regret, but with something closer to relief.
As we move into 2026, homeowners and designers alike are rethinking this once-popular layout choice, with daily routines, space limitations, and lifestyle changes revealing that kitchen islands are not always as practical as they seem. The shift is quiet, not dramatic. It’s happening in renovation plans, in showroom conversations, and in the subtle way floor plans keep arriving without that familiar rectangle in the middle.
The Island’s Long Reign – and Why It Worked So Well
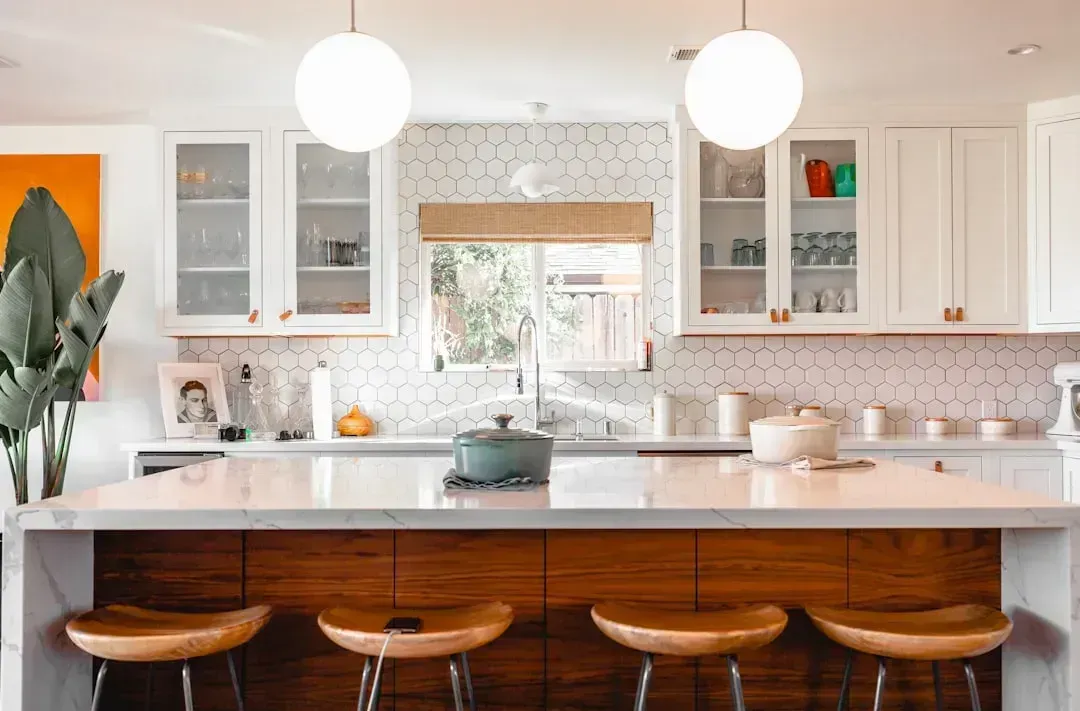
For nearly three decades, the kitchen island was the unquestioned hero of home design – the brunch table, the homework desk, the wine bar, the chopping block, and the social magnet. It made sense for how kitchens were evolving. The kitchen used to be a place where you did the hard work of preparing a meal, designed with utility in mind. As the decades passed, it morphed into a communal space where family and guests could gather while dinner was being made – changing it from a small, closed space in the back of the house to a large, open area in the heart of the home.
Islands offered a prep station, extra storage, and a casual dining space all in one, while serving as natural room dividers in open kitchens and creating a central hub for cooking, connecting, and working. It’s hard to argue with that kind of utility on paper. The trouble is that real life rarely looks like the paper it was drawn on.
When the Dream Became the Obstacle
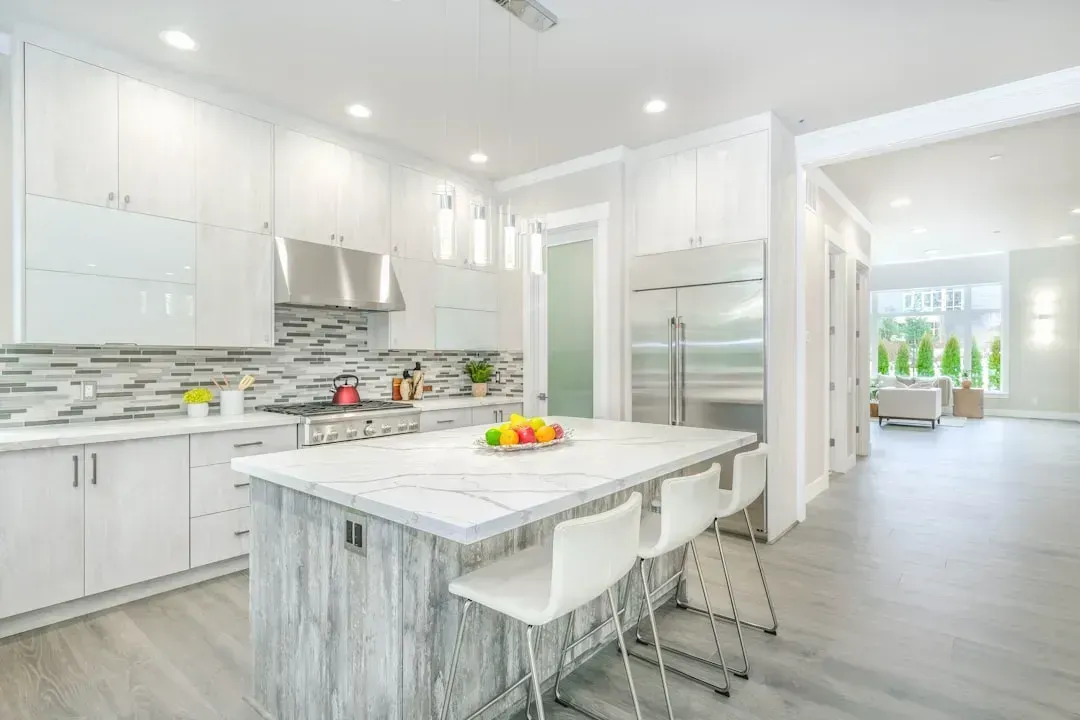
Homeowners began to notice how often they had to walk around the island, how it blocked the natural path between the sink and the stove, how it turned a modest kitchen into a maze. In small apartments and townhomes, the island stopped feeling like a luxury and started feeling like a barricade – stubborn, immovable, and hungry for square footage.
A standard kitchen island takes up roughly 40 square feet including the walking space required around all sides. In a typical 150-square-foot kitchen, that’s more than a quarter of the floor space locked into one fixed purpose. A 2025 European design survey found that nearly 60% of homeowners with islands felt their kitchen “shrank” after installation. That number is striking – and it tracks with what designers are hearing from clients every day.
The Flow Problem That Finally Got Too Big to Ignore
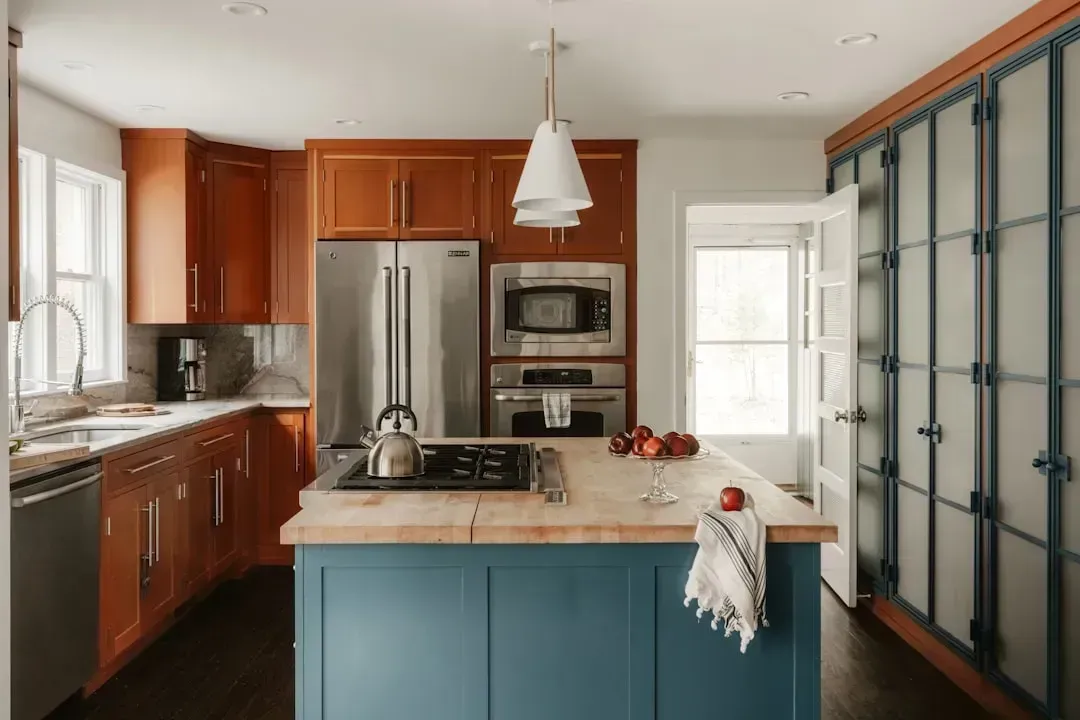
Designers now talk about flow, about flexible living, about mixed-use spaces where you can chop vegetables, answer an email, help with homework, and serve drinks, all without standing behind a block of cabinetry. The kitchen island, by its fixed nature, makes all of that harder. Many homeowners now realize that islands often interrupt workflow, create bottlenecks, and reduce usable floor space. Cleaning around them is inconvenient, and their fixed nature makes kitchens feel rigid.
It’s important not to have the island block the “work triangle” – the pathway between the sink, refrigerator, and cooktop. It can become an obstacle if you have to walk around the island every time you grab something from the refrigerator and rinse it at the sink. That choreography gets old fast. A 2025 micro-living report showed that removing a small, clunky island gained residents up to 20% usable floor area once the easier circulation was factored in.
The Peninsula: The Smarter, Quieter Replacement
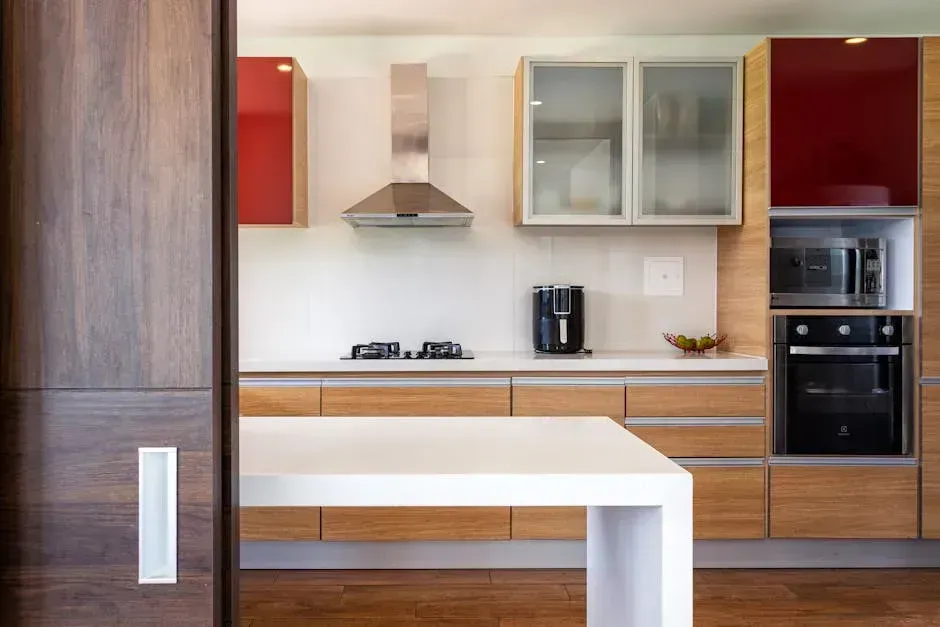
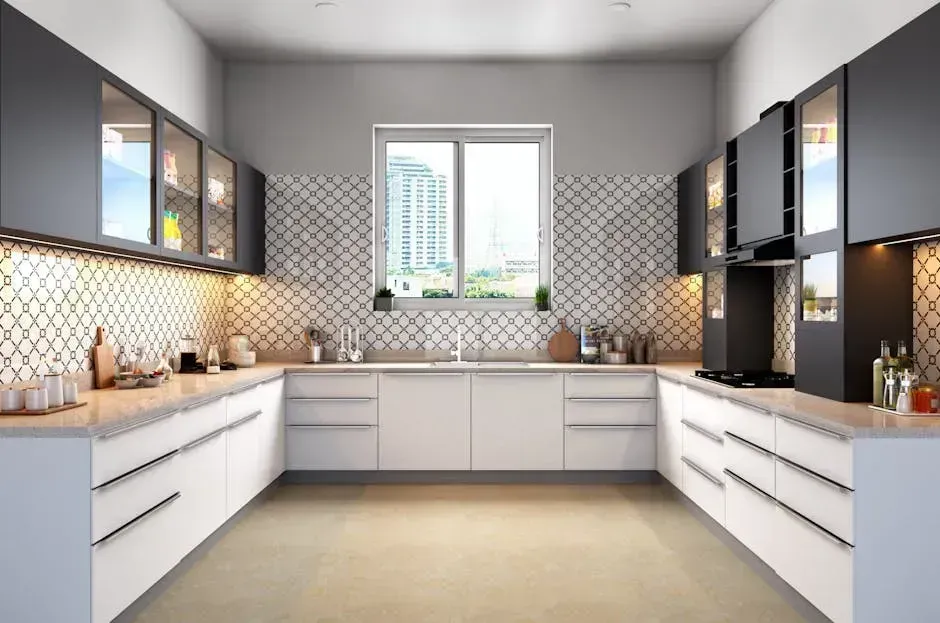
The most significant trend replacing traditional islands is the peninsula design, an approach that aligns perfectly with European design philosophy, where efficiency and elegance work in harmony. Peninsulas offer many of the same perks as islands, but they work within a kitchen’s existing setup. By extending from a wall or a row of cabinets, they form a built-in workspace that separates zones for cooking and dining without needing as much open floor space.
Peninsula designs typically cost 30 to 50% less than comparable island installations while offering similar functionality, with the savings coming from simpler plumbing and electrical work, plus the ability to integrate storage with existing wall space. While less sculptural, the peninsula is often more spatially efficient. It serves as a natural boundary between kitchen and adjacent rooms, which is especially useful in open-concept homes that need subtle definition without closing off space.
Freestanding Worktables: Where Function Meets Character
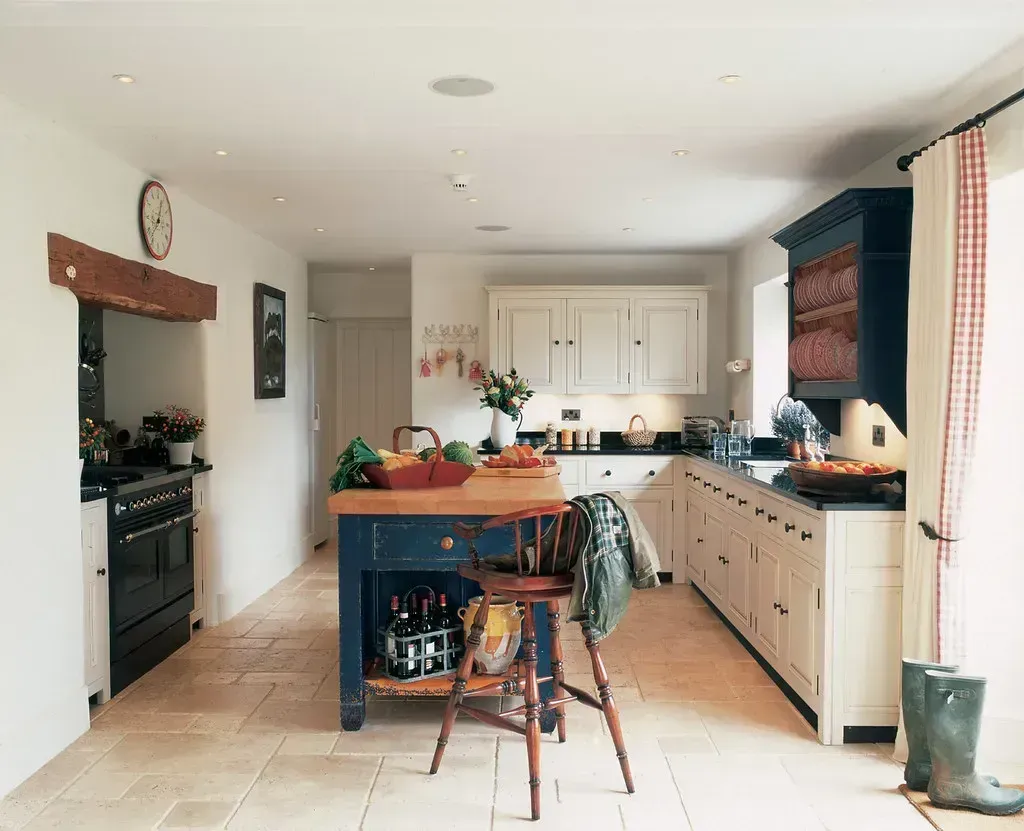
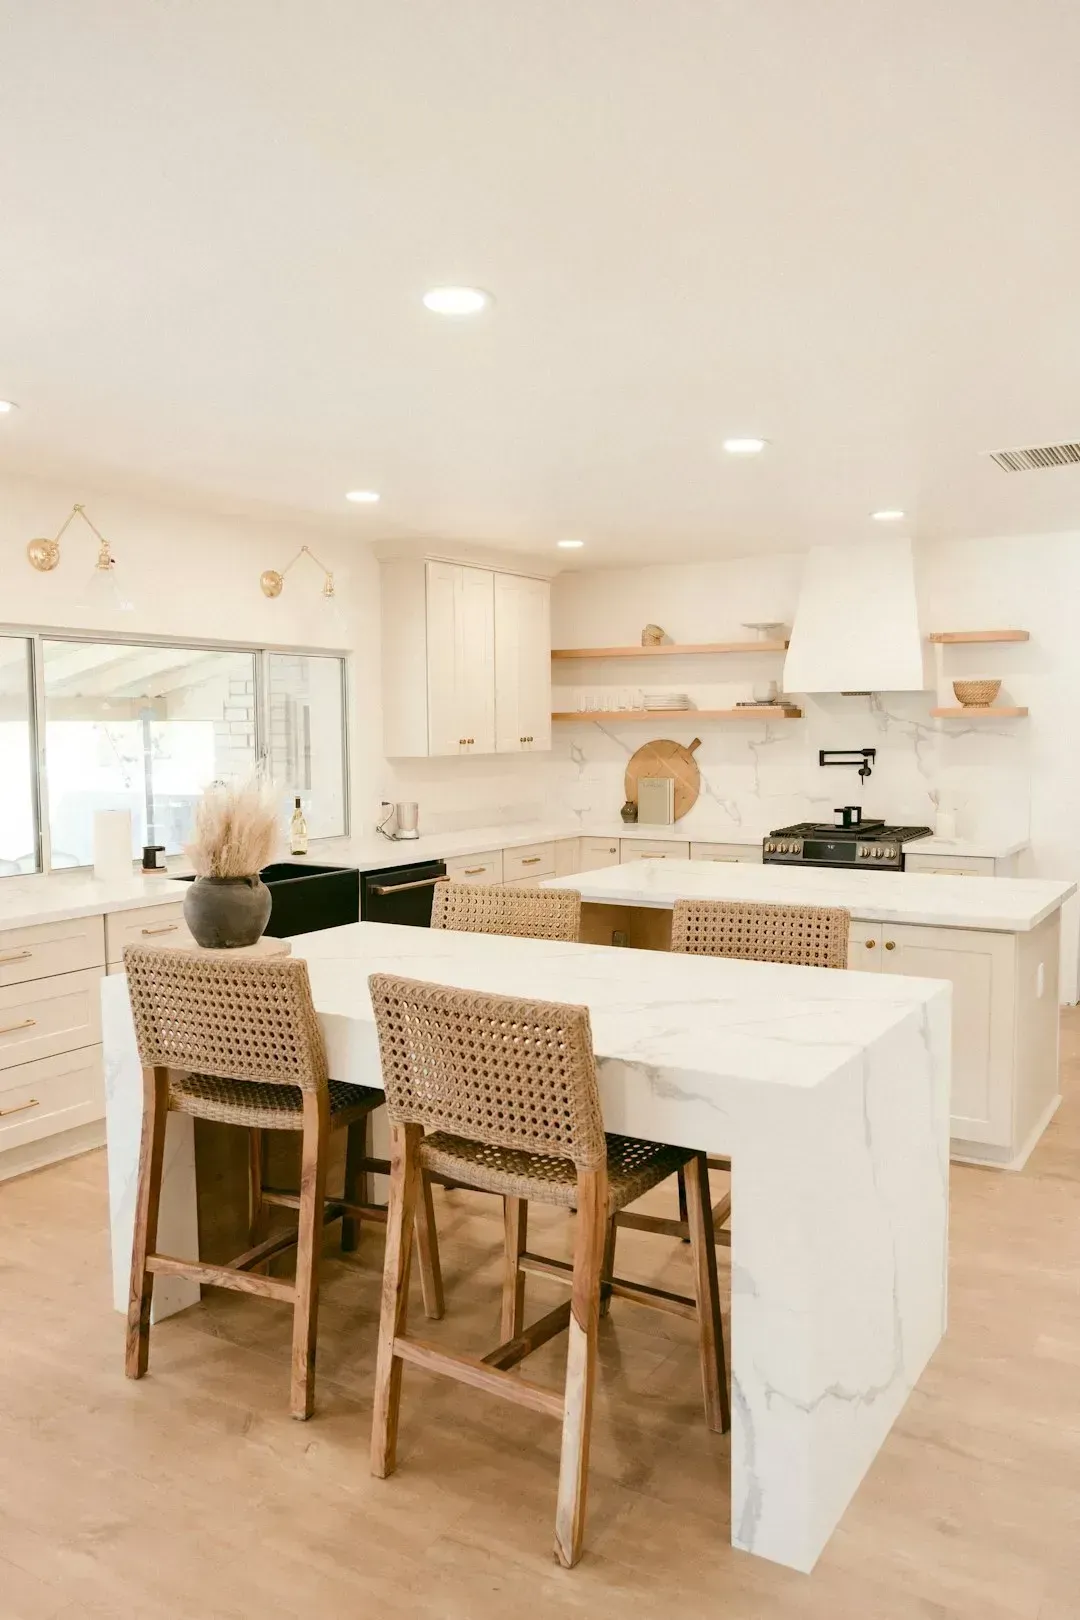
The classic worktable has emerged as the go-to, stylish kitchen island alternative going into 2026. A worktable is a freestanding, table-like surface – often at counter height – used for prep, casual meals, and work. It usually has legs, some storage, and feels more like furniture than a built-in cabinet block. That distinction matters more than it might seem. Furniture feels like a choice. A built-in block feels like a commitment.
A kitchen worktable is not like a classic dining room table. Worktables tend to be taller and more rustic, and a classic farm table or baker’s bench offers the kind of antique styling many homeowners are looking to bring into their kitchens. Newer worktables with stone or marble tops both look beautiful and make cleaning up from meal prepping easy. Freestanding worktables give the kitchen the flexibility to cater to changing habits, made to be versatile and able to adapt to exact needs for effortless prepping, cooking, and serving.
Modular Kitchens and the Working Wall Concept
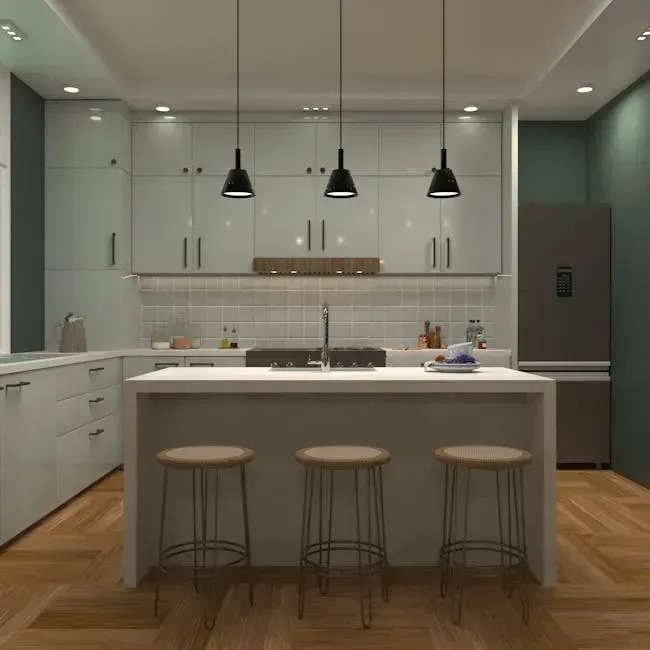
The standout replacement for kitchen islands in 2026 is the concept of modular kitchen work zones. Instead of one central block, the kitchen is divided into smaller, purposeful units – including slim prep tables, movable counters, wall-attached worktops, and compact storage units, each designed for a specific task such as food preparation, cooking, or casual dining.
The “working wall” concept means lining up key functions – storage, prep, and seating – along one main wall, or in a gentle L-shape, then keeping the center as open as possible. In practice, this could be as simple as extending an existing counter into a slim peninsula, or adding tall cabinets all the way up to the ceiling on one side. Modular work zones significantly improve kitchen efficiency. With clearer separation between tasks, movement becomes smoother and less crowded, and homeowners can reposition movable units to create more space when needed or bring them closer together during busy cooking times.
The Return of the Scullery and Butler’s Pantry
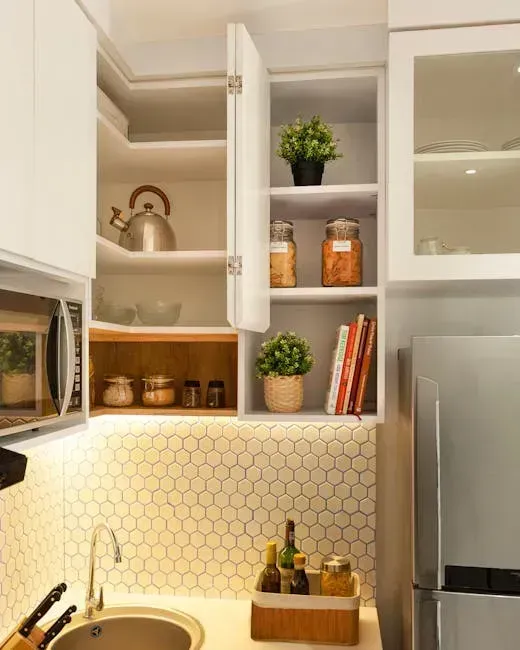
The layered kitchen trend involves the implementation of walk-in pantries, prep spaces, sculleries, or designated cooking zones to accomplish the messier tasks of meal prep behind the scenes, with once-loathed closed-concept layouts making a comeback to replace open kitchens and offer greater functionality and storage. A scullery is essentially a hidden, secondary kitchen space meant solely for food prep, cleanup, and storage – a concept that was once popular in wealthy houses of the past, though it has plenty of practical benefits worth considering for modern-day homes.
The American Institute of Architects’ Home Design Trends Survey from early 2025 reflects this shift, with respondents reporting growing demand for separate kitchen facilities, secondary food storage and prep areas, messy kitchens, and sculleries, with a meaningful share also reporting increases in square footage devoted to these spaces. Kitchens with a hidden scullery or concealed pantry are becoming a defining feature in high-end homes, with designers relocating functionality behind the scenes rather than removing it.
What Buyers and Real Estate Are Saying
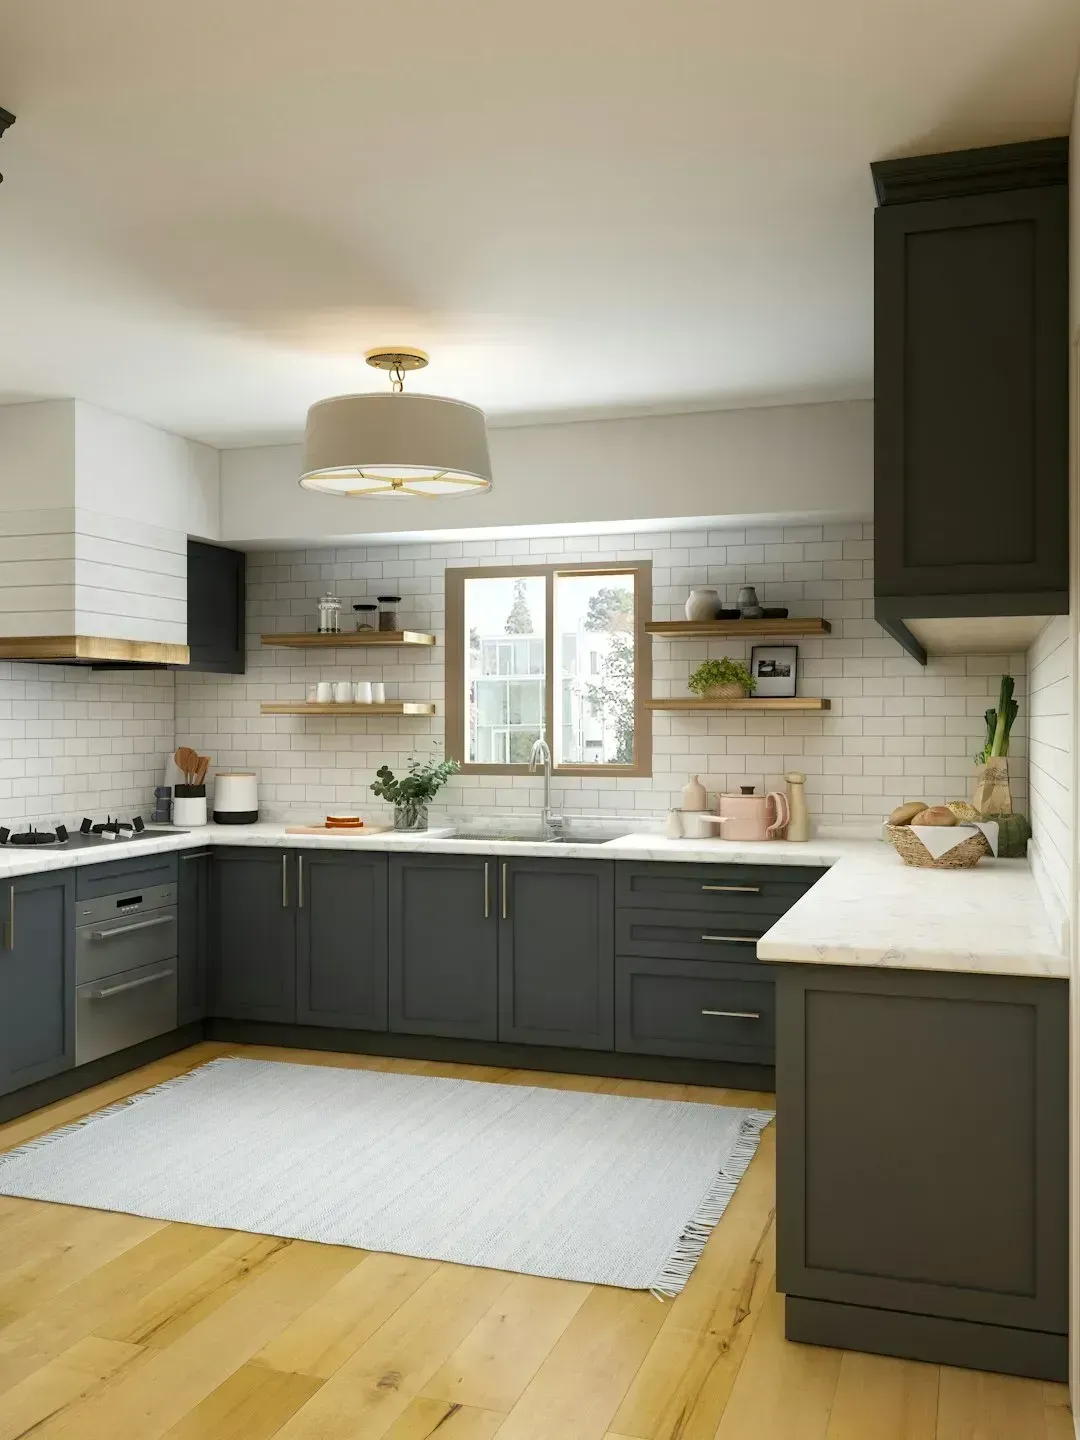
Real estate agents report that buyers, especially millennials and Gen Z homeowners, are specifically asking about kitchen flow and functionality over showpiece features. The island, once a selling point in listings, is increasingly being scrutinized. Many buyers now prioritize flow, natural light, and flexible layouts over having an island at any cost.
In a 2025 survey from a major European kitchen manufacturer, over 60% of new projects replaced planned islands with peninsulas, wall units, or hybrid “chef’s walls.” That’s a striking reversal from even five years ago. The real trend underneath all of this isn’t about shapes at all – it’s about kitchens finally admitting they’re living spaces first, and task zones second.
Sustainability and the Case for Doing Less
Sustainability considerations are also influencing the move away from traditional islands. Smaller, more efficient solutions require fewer materials and less energy to manufacture and install, and they create kitchens that age more gracefully, requiring fewer updates as styles evolve or family needs change.
Modular and flexible solutions align with sustainable design principles, extending the useful life of kitchen investments and reducing waste associated with complete renovations. There’s something honest about that logic. Designers in 2026 are focusing on minimalism with warmth – clean lines, balanced proportions, and subtle textures – using natural materials such as wood, stone, and matte finishes to add character without overwhelming the space, so the kitchen becomes visually lighter and more refined.
How to Know If It’s Time to Rethink Your Own Island
If you’re considering alternatives to traditional islands, several factors should guide your decision. Consider your actual cooking and entertaining patterns, not aspirational ideas about how you might use your kitchen. Evaluate your space constraints and traffic flow patterns honestly. Think about how your family uses the kitchen beyond cooking, for homework, casual meals, or social gatherings.
For current island owners feeling trapped by their kitchen layout, solutions exist. Some homeowners are shortening oversized islands or converting them to peninsulas by connecting them to adjacent walls. Others are replacing fixed islands with mobile kitchen carts that can be moved when not needed. Whether the answer is a classic kitchen island, a rolling cart, or a rustic worktable, the focus in 2026 is all about flexibility and intentional design.
The kitchen was always meant to serve the people inside it. What’s changed is that more homeowners are willing to be honest about whether theirs actually does – and to act on that answer without sentiment standing in the way.




Leave a Reply