
1. Solid wood doors instead of hollow ones
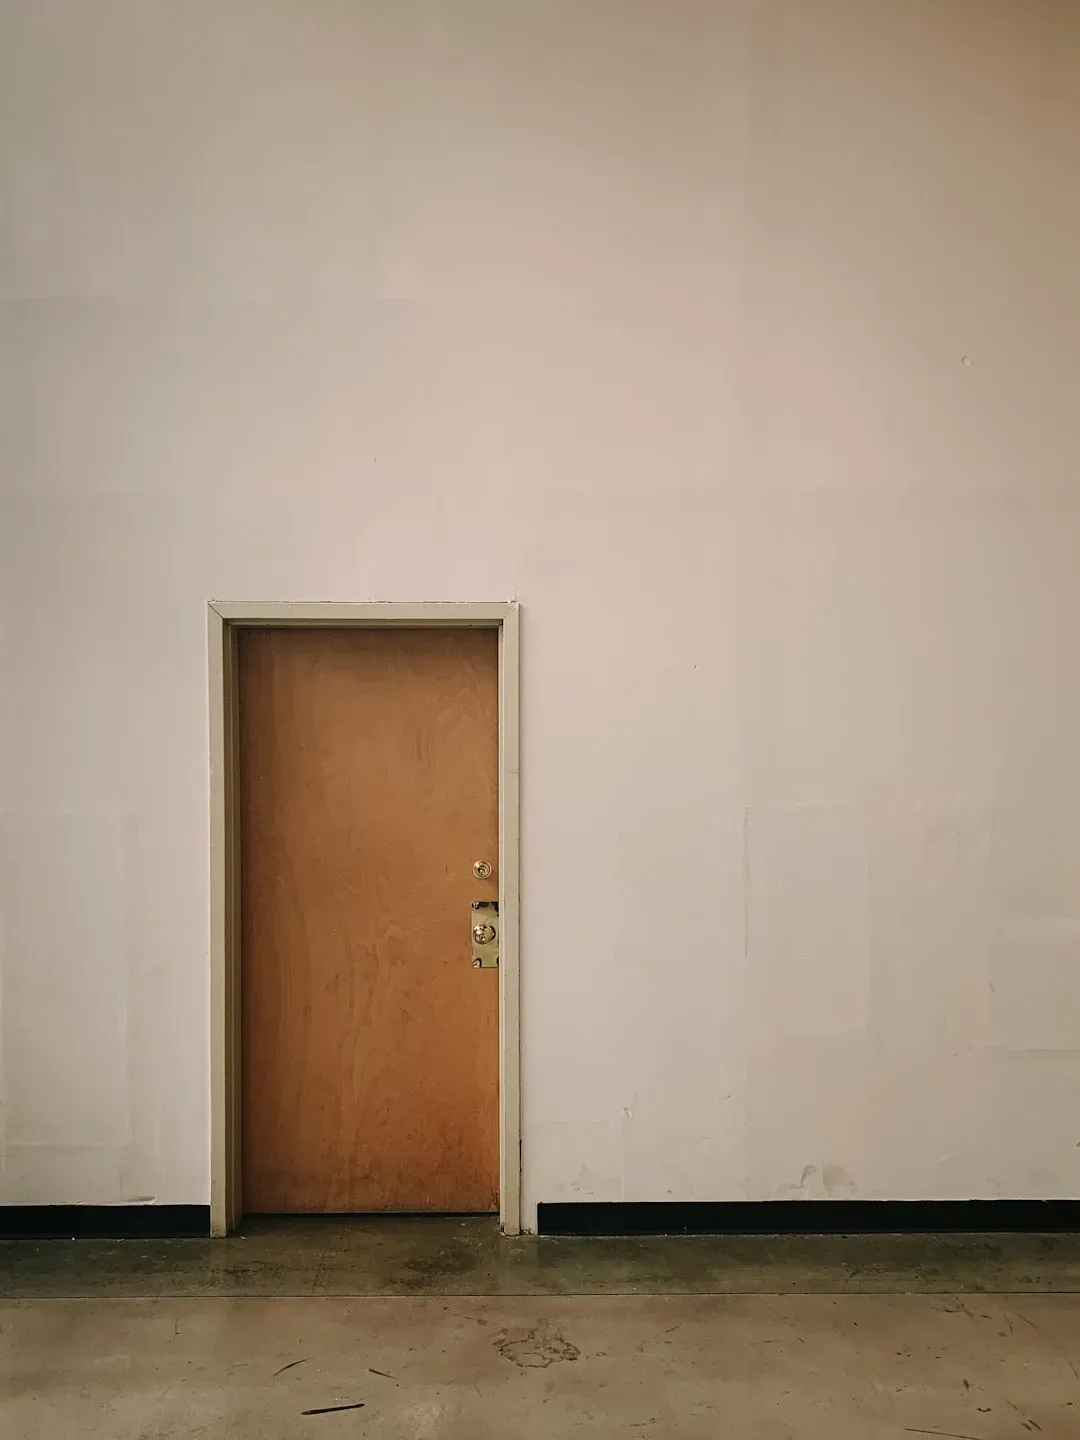
Knock on an interior door. If it sounds solid and heavy rather than hollow and tinny, that’s a strong sign of older, higher quality construction. Solid wood doors were standard in homes built before the mid twentieth century, when hollow core doors became the cost saving norm for mass production.
Solid doors resist warping, absorb sound better, and simply last longer under decades of use. They’re heavier to hang, which is part of why builders don’t default to them anymore unless a homeowner specifically pays extra. Finding one in an older home usually means the whole structure was built with similar care.
2. Plaster walls over drywall

Plaster and lath construction, common before the 1950s, creates walls that are denser and more durable than the drywall that replaced it. Tap a wall and listen. A dull, solid thud usually means plaster; a hollow pop means drywall.
Plaster resists dents and scuffs far better and provides a small amount of natural fire resistance that drywall lacks. It’s more labor intensive to install and repair, which is exactly why builders moved away from it, but homes that still have it have typically held their structural integrity well over many decades.
3. Old growth lumber framing
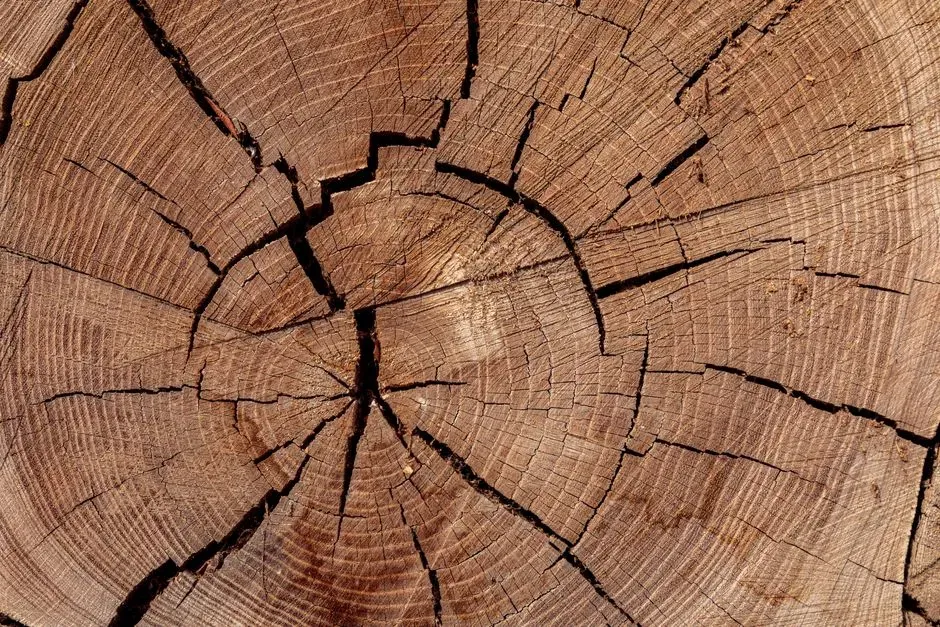
Homes built roughly before 1940 were often framed with old growth lumber harvested from slow growing forests, and that wood has tighter grain rings and greater density than the fast growth lumber used in most framing today. Denser wood resists warping, sagging, and pest damage better over time.
You can sometimes spot it in exposed basement or attic framing, where the grain pattern looks noticeably tighter than modern two by fours. This kind of lumber is essentially impossible to source new at scale anymore, since the old growth forests that produced it were largely logged out decades ago.
4. Full dimension lumber, not nominal sizing
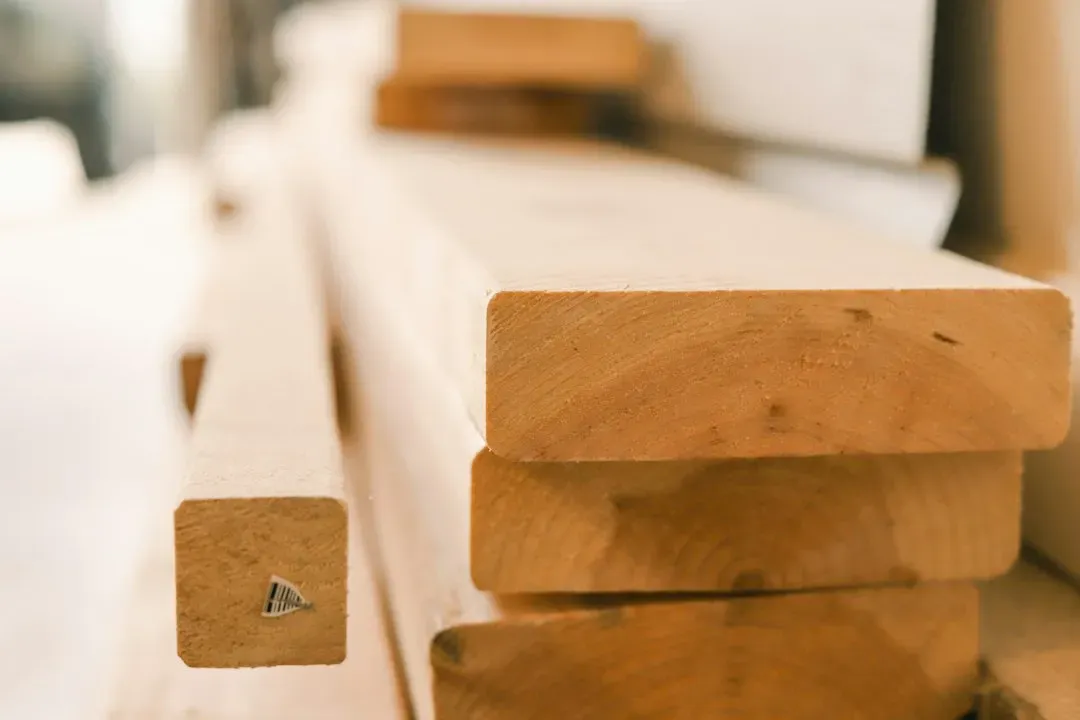
A modern two by four actually measures about one and a half by three and a half inches after milling. Older homes, especially those built before the 1960s, often used lumber that was genuinely two inches by four inches, sometimes called full dimension lumber.
That extra material adds real structural strength to floors, walls, and roof framing. If you can measure exposed framing in a basement or attic and it comes out to true dimensions rather than the shaved down modern standard, that’s a strong indicator of an older, sturdier build.
5. Continuous concrete or stone foundations
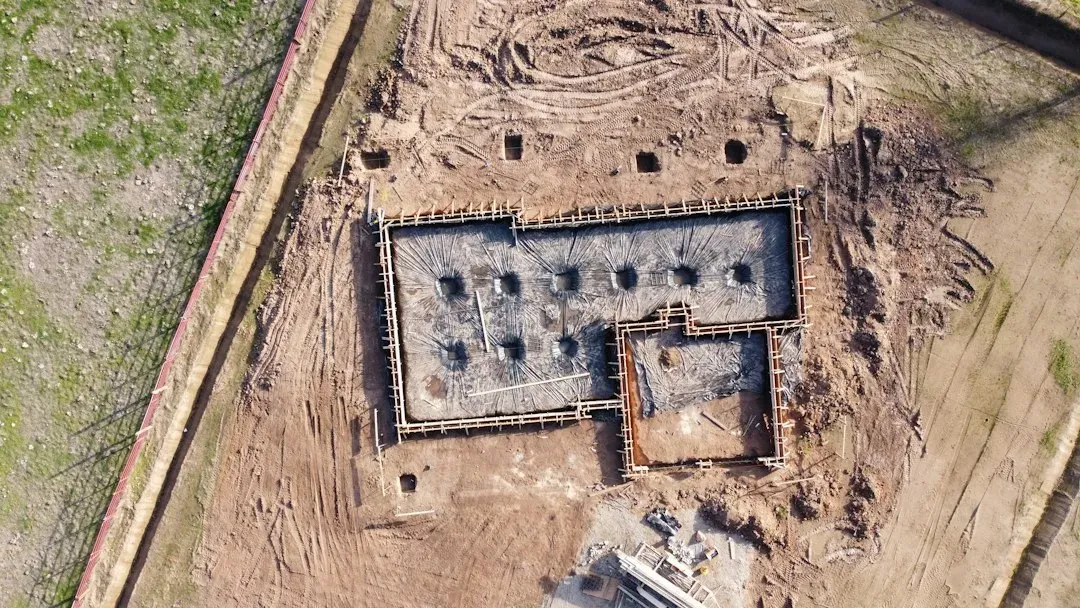
Look at the foundation from the outside. Poured concrete or stacked stone foundations that run continuously without visible seams or patchwork tend to indicate a foundation poured correctly the first time, often decades ago when foundation work was done with more manual oversight.
Cracks happen to every foundation eventually, but hairline cracks that haven’t widened over many years suggest the original pour was sound. A foundation that has needed multiple partial repairs or shows uneven settling is a different story entirely, regardless of the home’s age.
6. Copper or cast iron plumbing

Copper piping has been a plumbing standard since roughly the 1960s and can last fifty years or more with proper maintenance, while cast iron drain lines from even earlier eras can function for a similar span. Homes that still run on original copper or cast iron, without major leaks or corrosion, were plumbed with materials meant to outlast a single generation of owners.
This matters because plumbing failures are among the most expensive hidden repairs a homeowner can face. A home with intact original copper lines, verified by inspection, has usually avoided that fate for a long time and shows the plumbing was installed properly from the start.
7. Deep roof overhangs
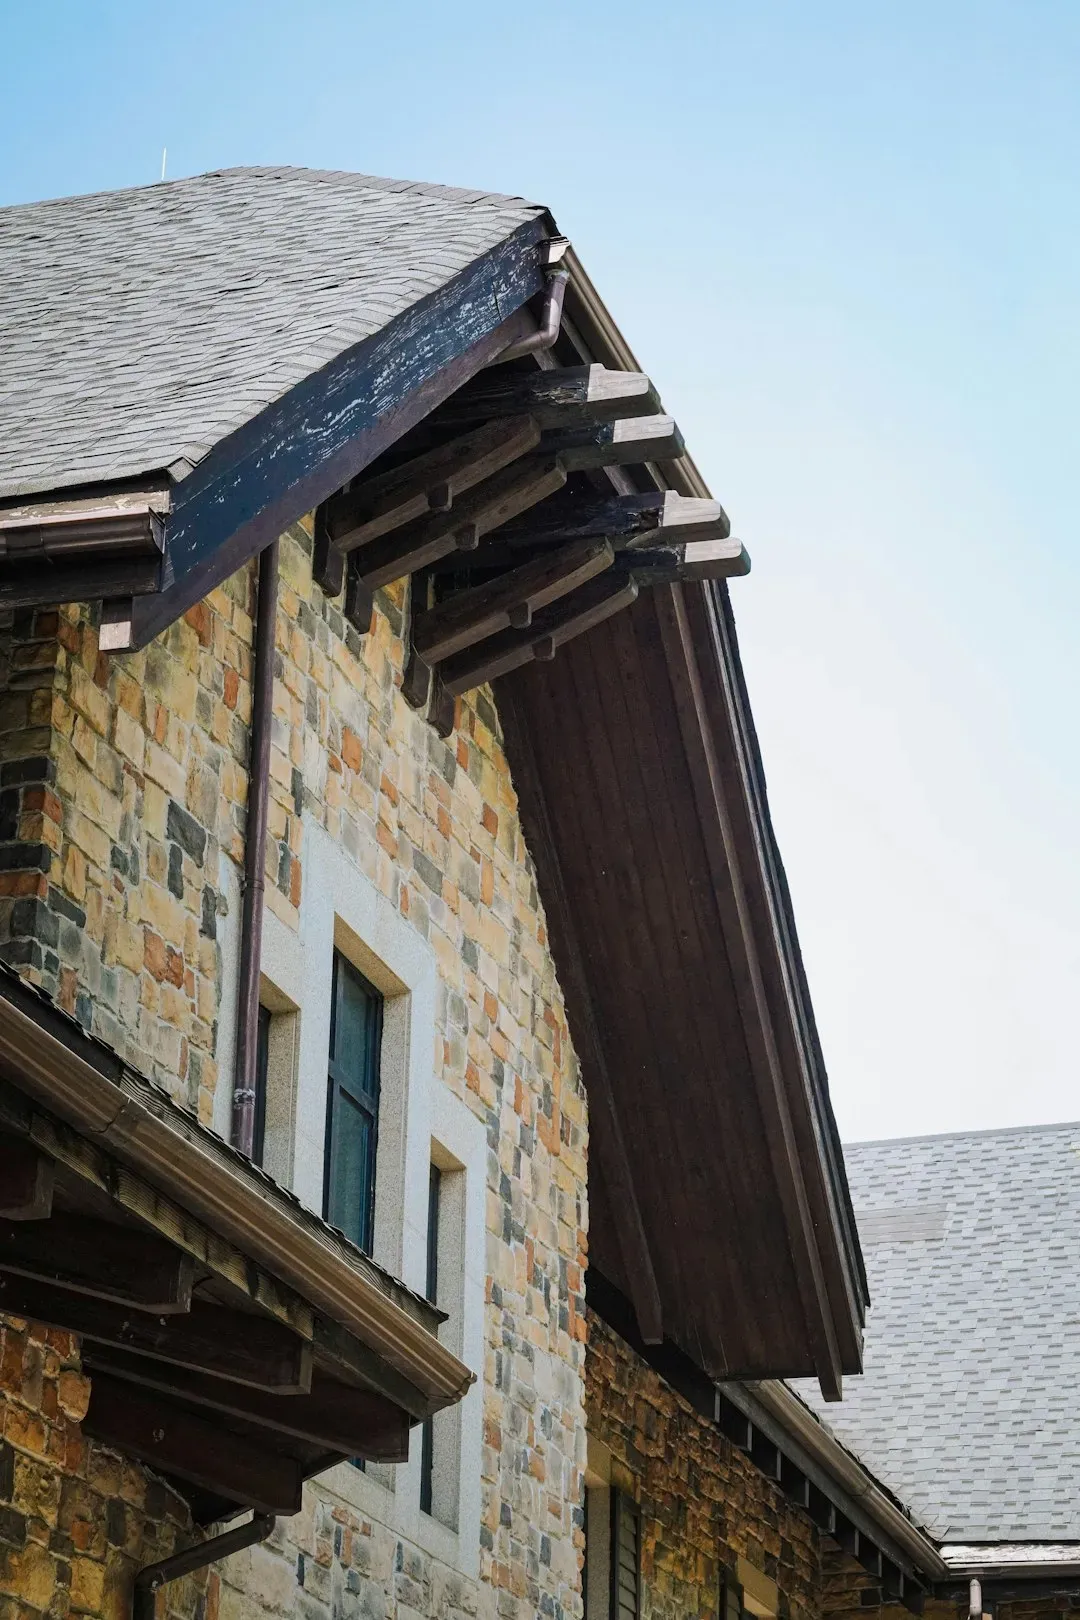
Roof overhangs that extend well beyond the exterior walls, sometimes two feet or more, were a common feature in homes built with long term weather protection in mind. That extra overhang shields siding, windows, and foundations from rain runoff and direct sun exposure.
Over decades, that protection reduces water damage, wood rot, and paint degradation significantly compared to homes with minimal or no overhangs. It’s a small architectural choice that pays off slowly, which is exactly why it shows up more often in homes built to last rather than homes built to a tight budget.
8. Masonry chimneys built with a full firebox
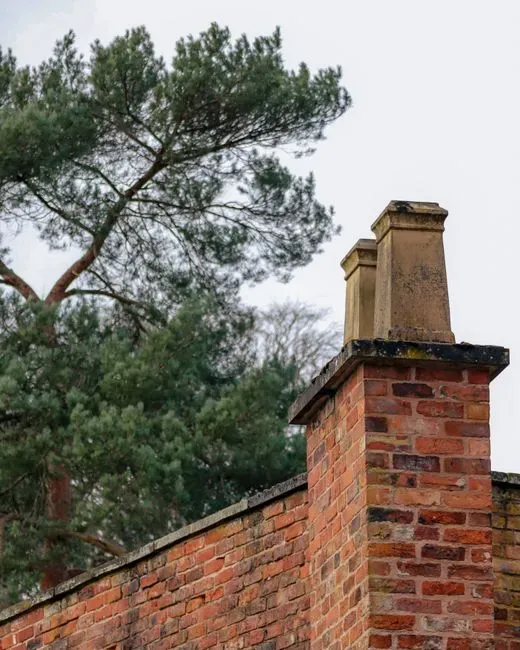
A chimney built from solid brick or stone, with a properly sized firebox and a continuous flue liner, represents a level of masonry craftsmanship that took real skill and time. These chimneys were built to handle decades of thermal expansion and contraction without cracking apart.
Newer prefabricated metal chimney systems are lighter and cheaper to install, but they don’t carry the same lifespan expectations as a well built masonry chimney, which can function for a century or more with basic maintenance like periodic repointing. A solid, intact masonry chimney is often one of the clearest signs of a home built with permanence in mind.
9. Hardwood floors under any modern flooring
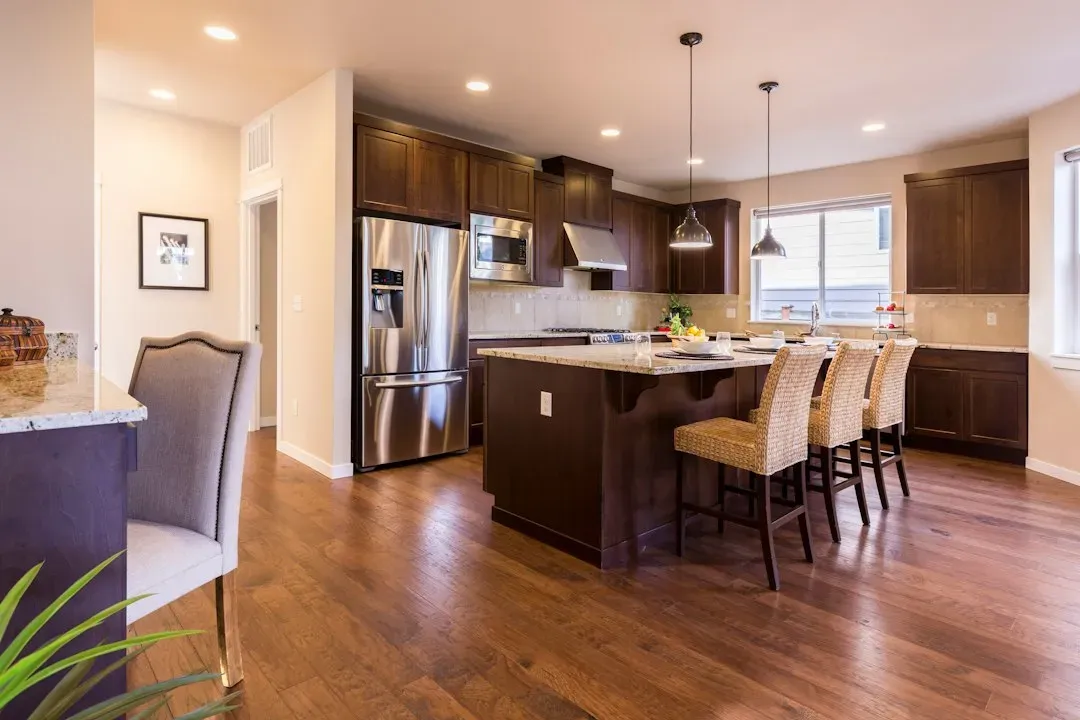
Many homes built through the mid twentieth century used solid hardwood, often oak, as the standard subfloor and finish floor combination. If you pull back carpet in an older home and find real hardwood underneath, that flooring was likely installed to be refinished and reused for generations rather than replaced.
Solid hardwood can be sanded and refinished multiple times over a century, unlike modern engineered flooring, which has a thin veneer that limits how many times it can be refinished before it’s worn through. Finding intact hardwood under later additions is a strong sign the original builders expected the home to be lived in for a very long time.
10. Double hung windows with true divided lites
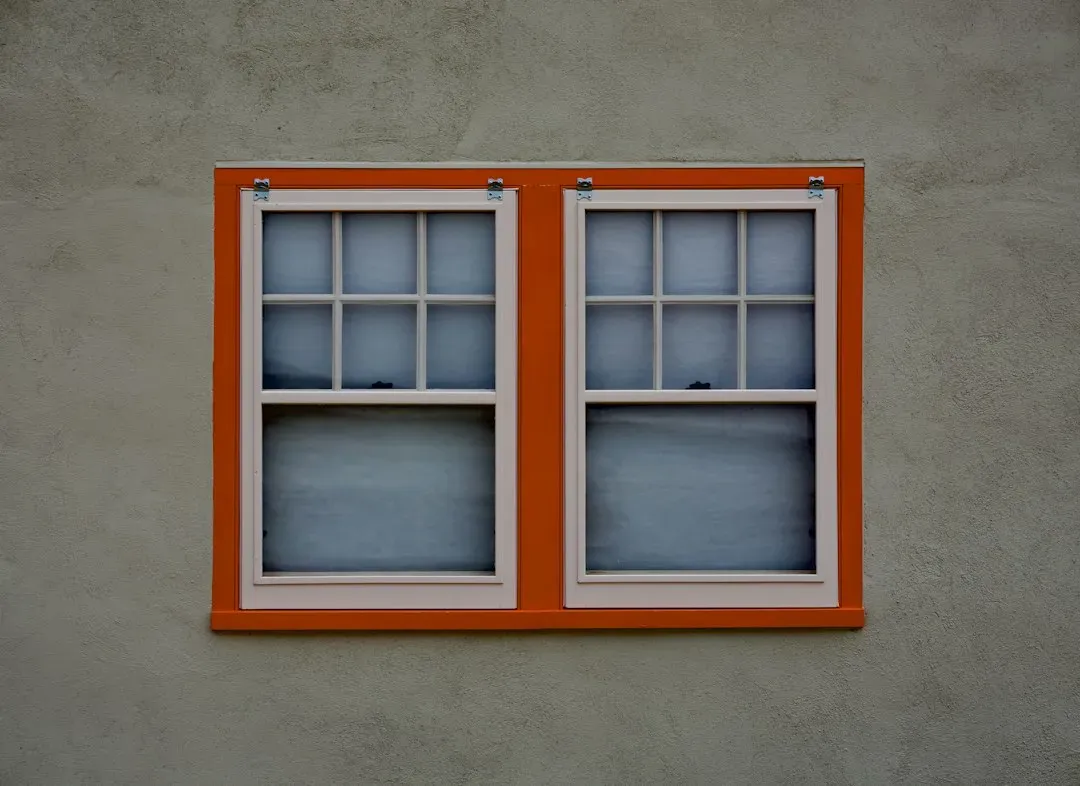
Original wood double hung windows with true divided lites, meaning each small pane is separated by an actual wood muntin rather than a snap in grid glued to a single sheet of glass, indicate careful, traditional window construction. These windows were built to be repaired rather than replaced, with individual sashes, ropes, and glazing that a homeowner or repair person could service piece by piece.
Well maintained wood windows from this era can last well over a hundred years, whereas modern vinyl windows typically carry expected lifespans in the range of twenty to forty years before seals fail or frames degrade. A home with its original wood windows still functioning smoothly has held onto a detail that speaks to long term durability by design.
11. Brick or stone exterior cladding, not veneer
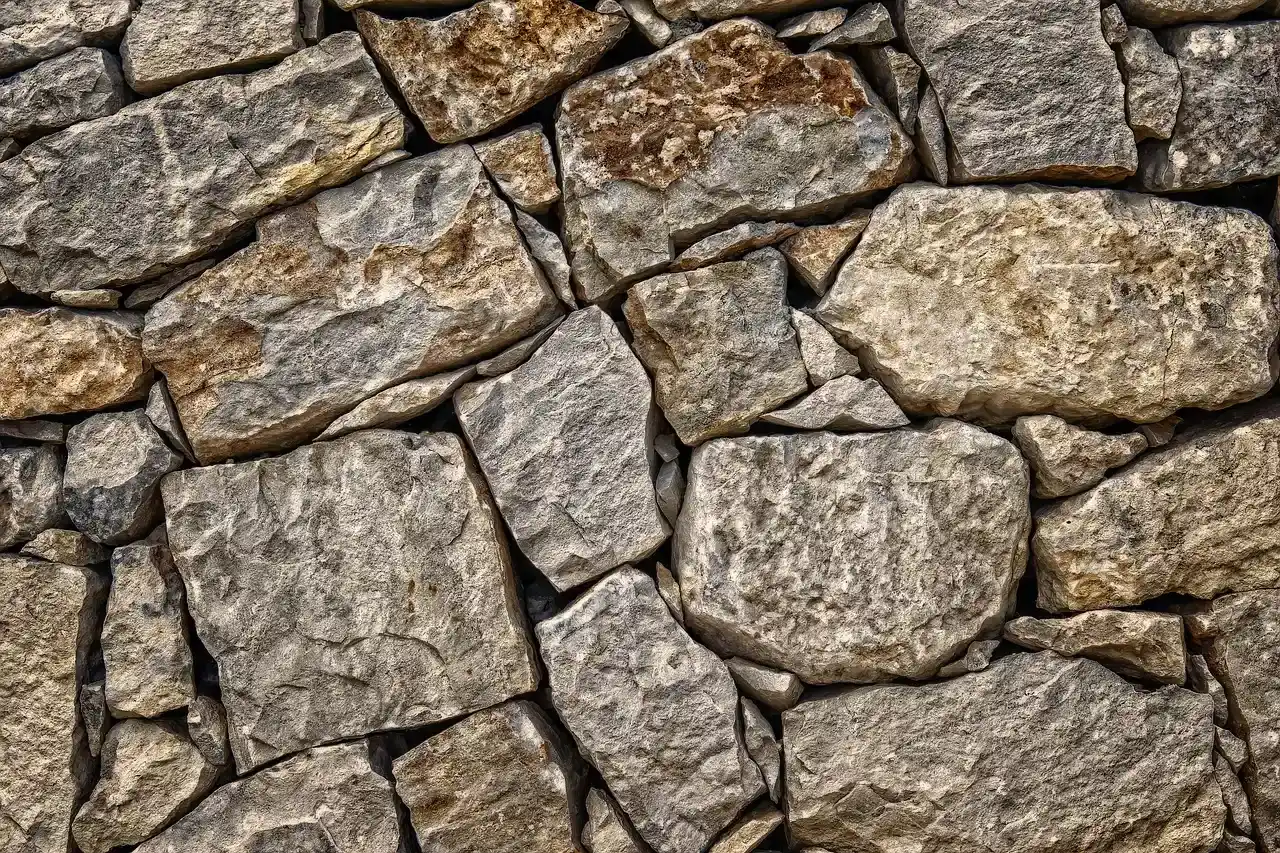
There’s a meaningful difference between full structural brick or stone walls and the thin brick veneer applied over a wood frame that became common in later decades. Full masonry walls, common in homes built before brick veneer construction took over as the cheaper standard, provide significant thermal mass and structural rigidity.
You can sometimes tell the difference by checking window sills and door thresholds, where true masonry construction shows a thicker wall profile than veneer applications. Homes with genuine load bearing masonry exteriors tend to have fewer issues with moisture intrusion behind the cladding, a common failure point in veneer systems installed with inadequate flashing.
12. Level floors and square corners after decades
This one is less about a specific material and more about a result. A home where the floors are still level, the doors still close flush, and the corners are still square after fifty or more years tells you the original framing, foundation, and settling process all worked together correctly from the start.
Minor settling is normal and expected in any structure, but a home that hasn’t developed sloping floors, sticking doors, or visibly out of square walls has avoided the structural drift that plagues poorly built or poorly sited homes. It’s the kind of detail you only notice by walking through slowly, checking a level against a windowsill or watching how a door swings, and it often confirms everything else on this list.





Leave a Reply